House in the mountains
Zarnesti, RO
private commission
85 m2
ongoing
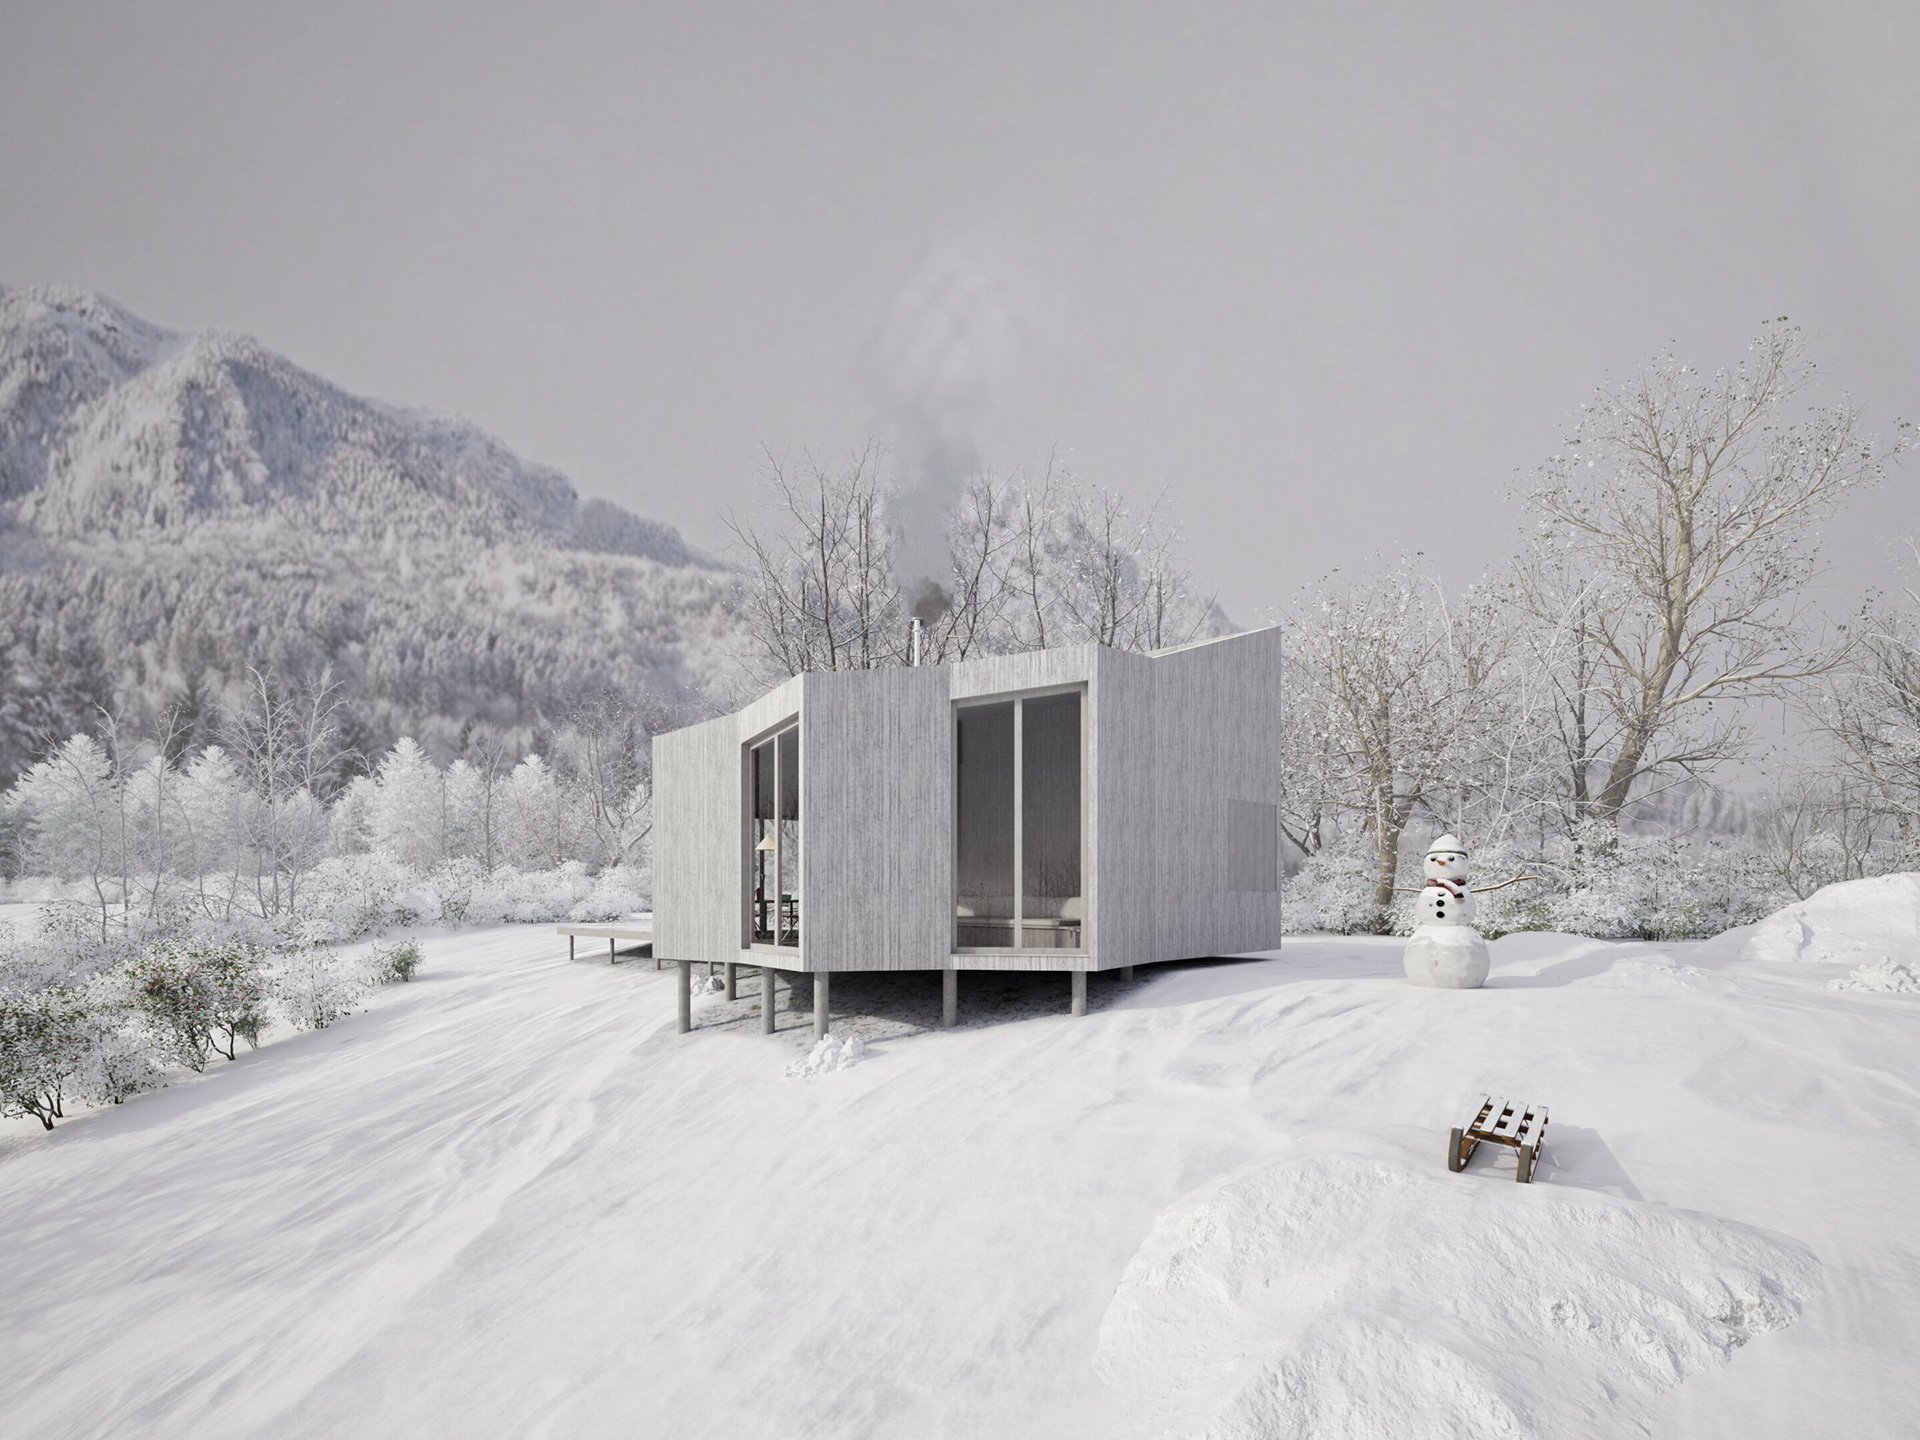
mountain, weekend house, view, wood construction,
vertical windows, cabin, fire-place
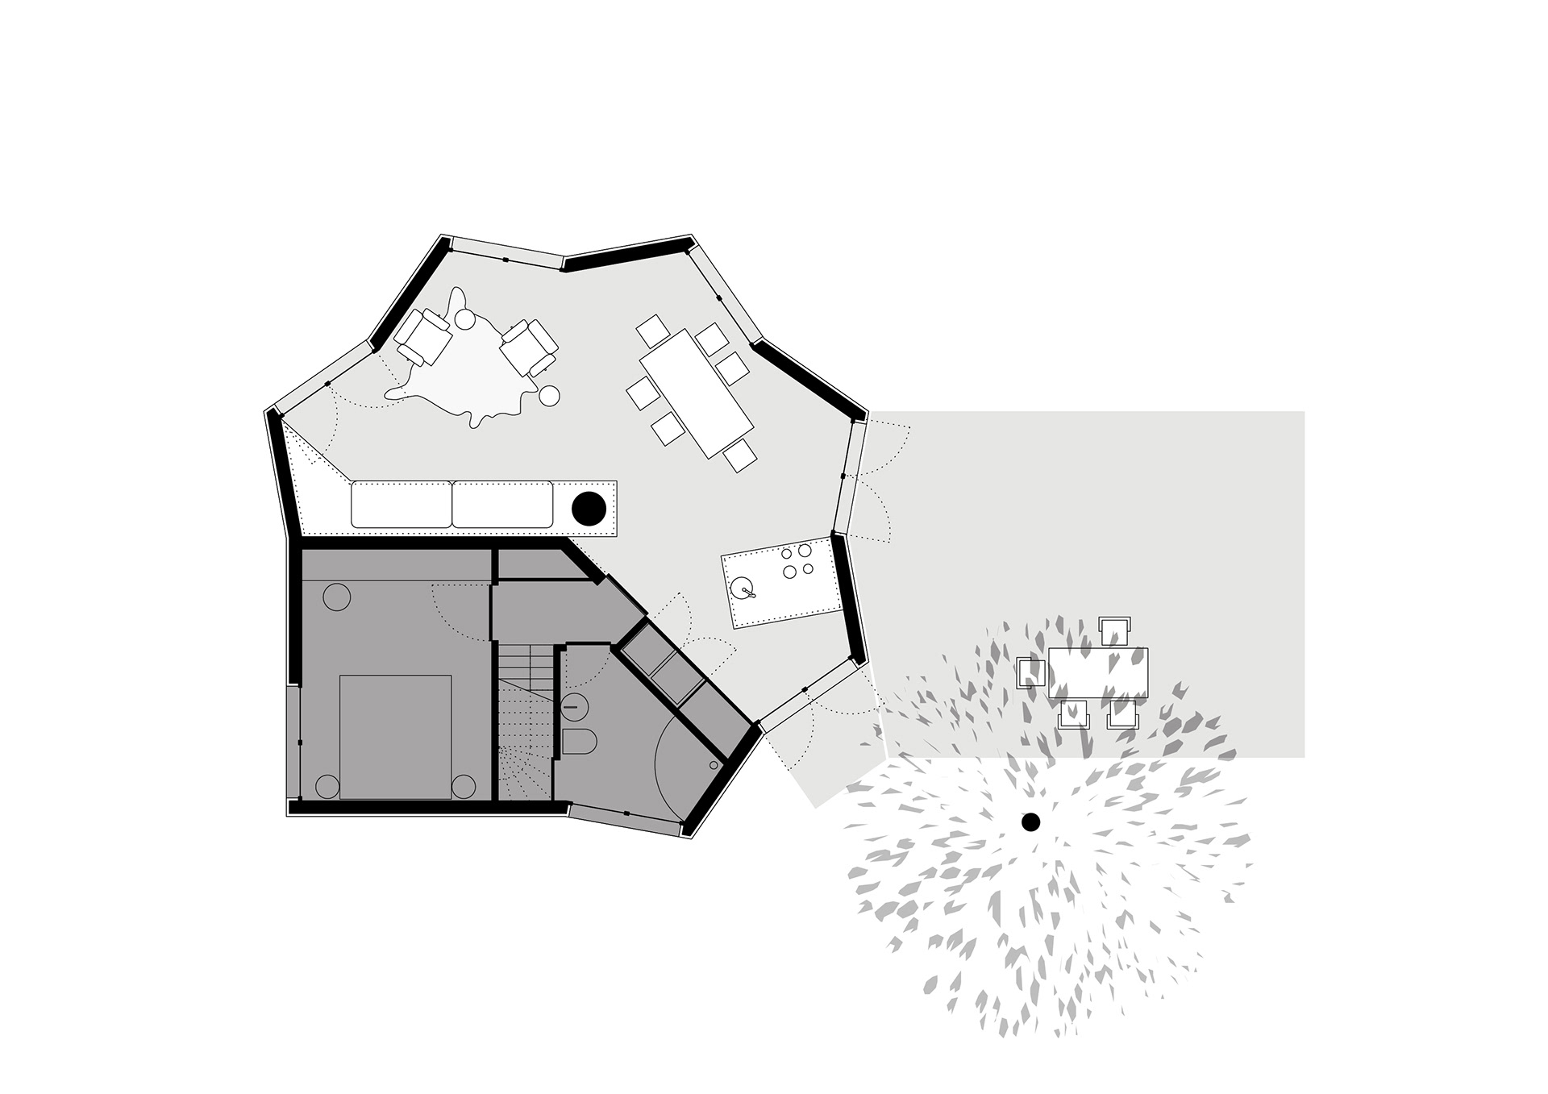
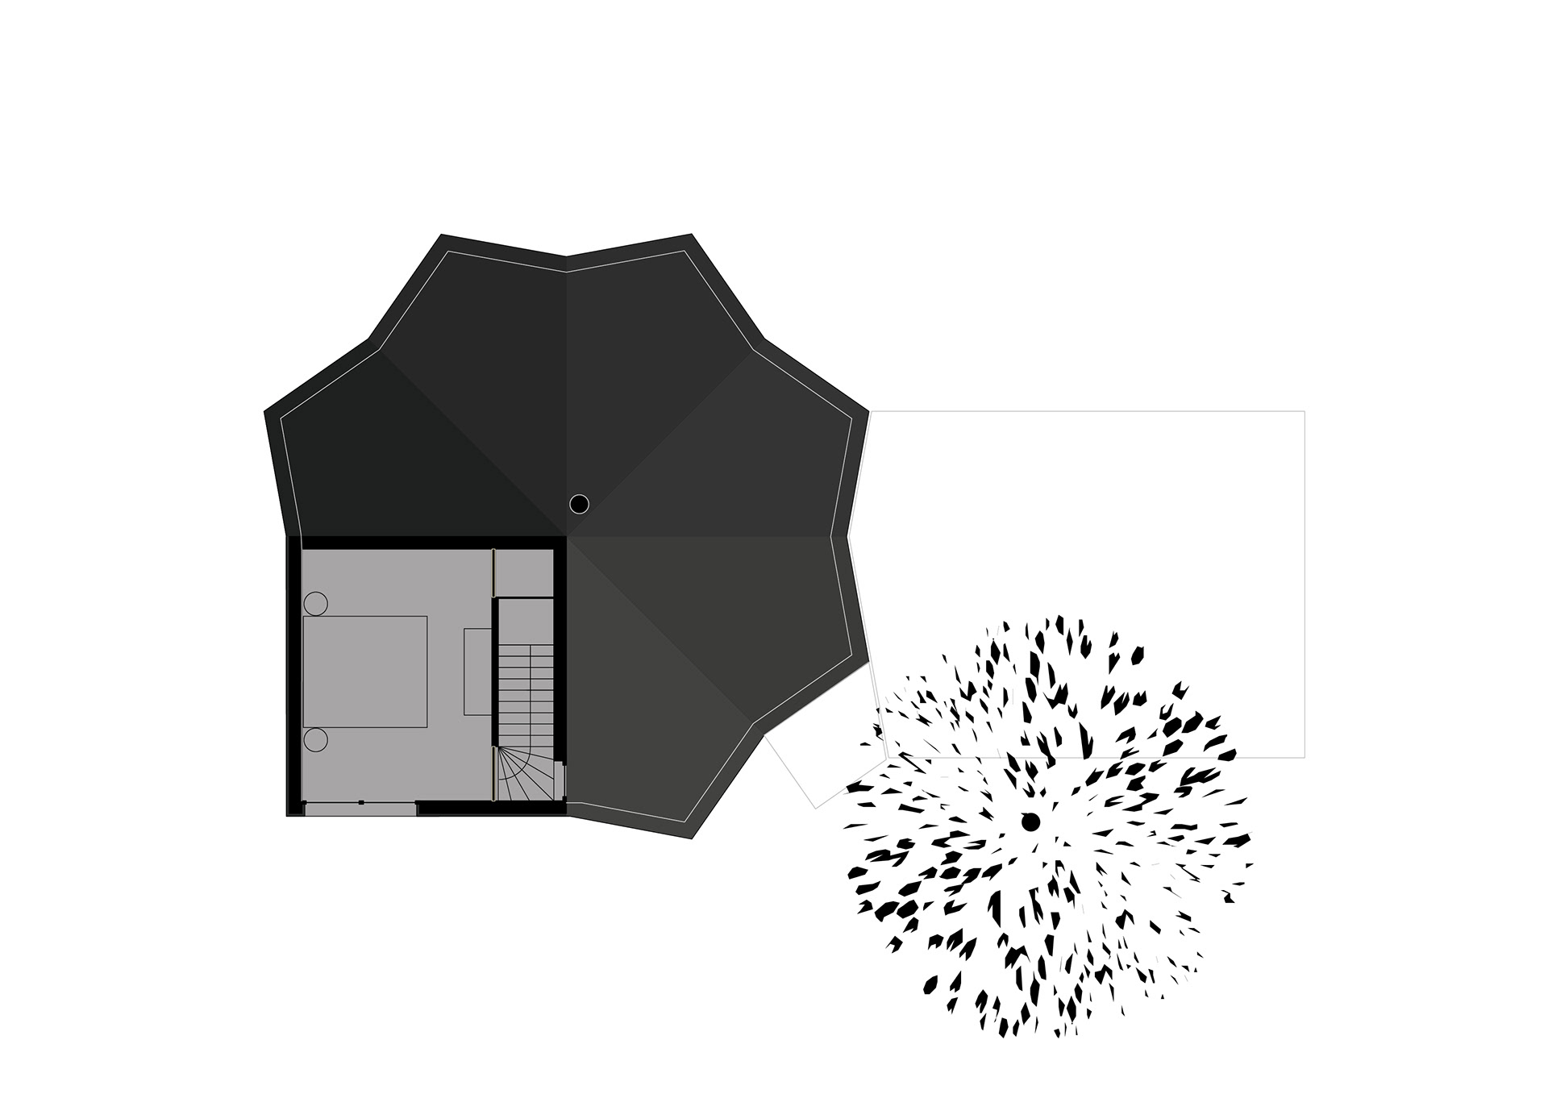
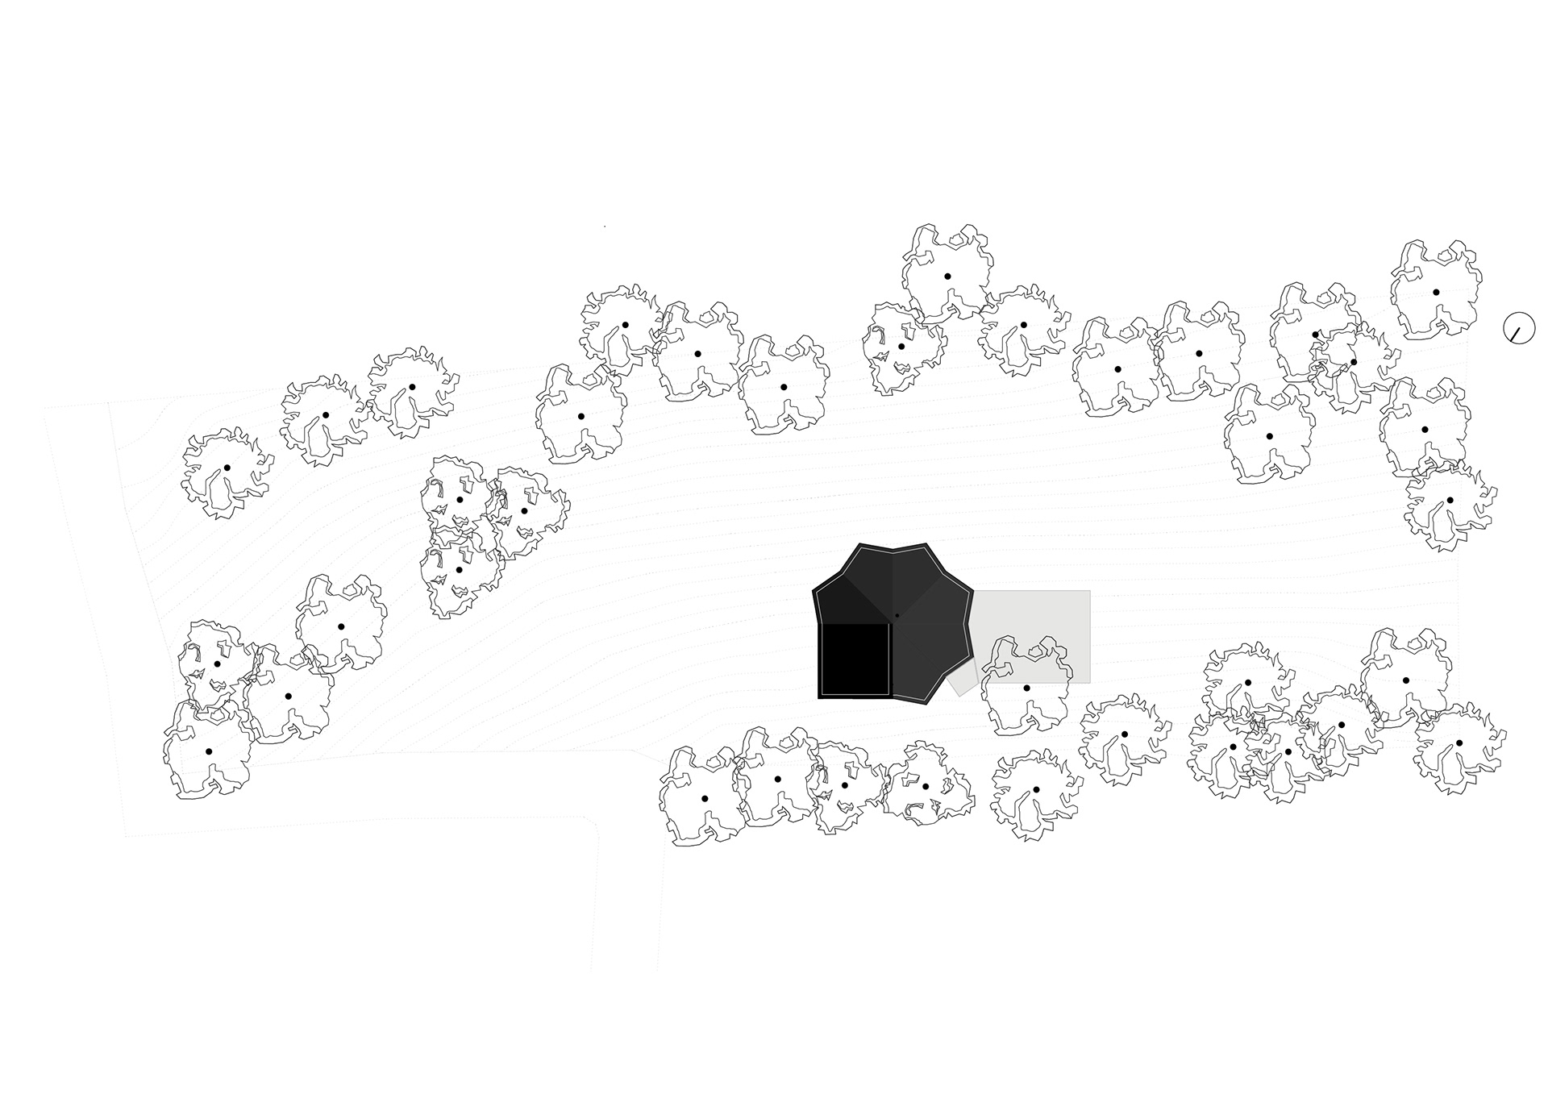
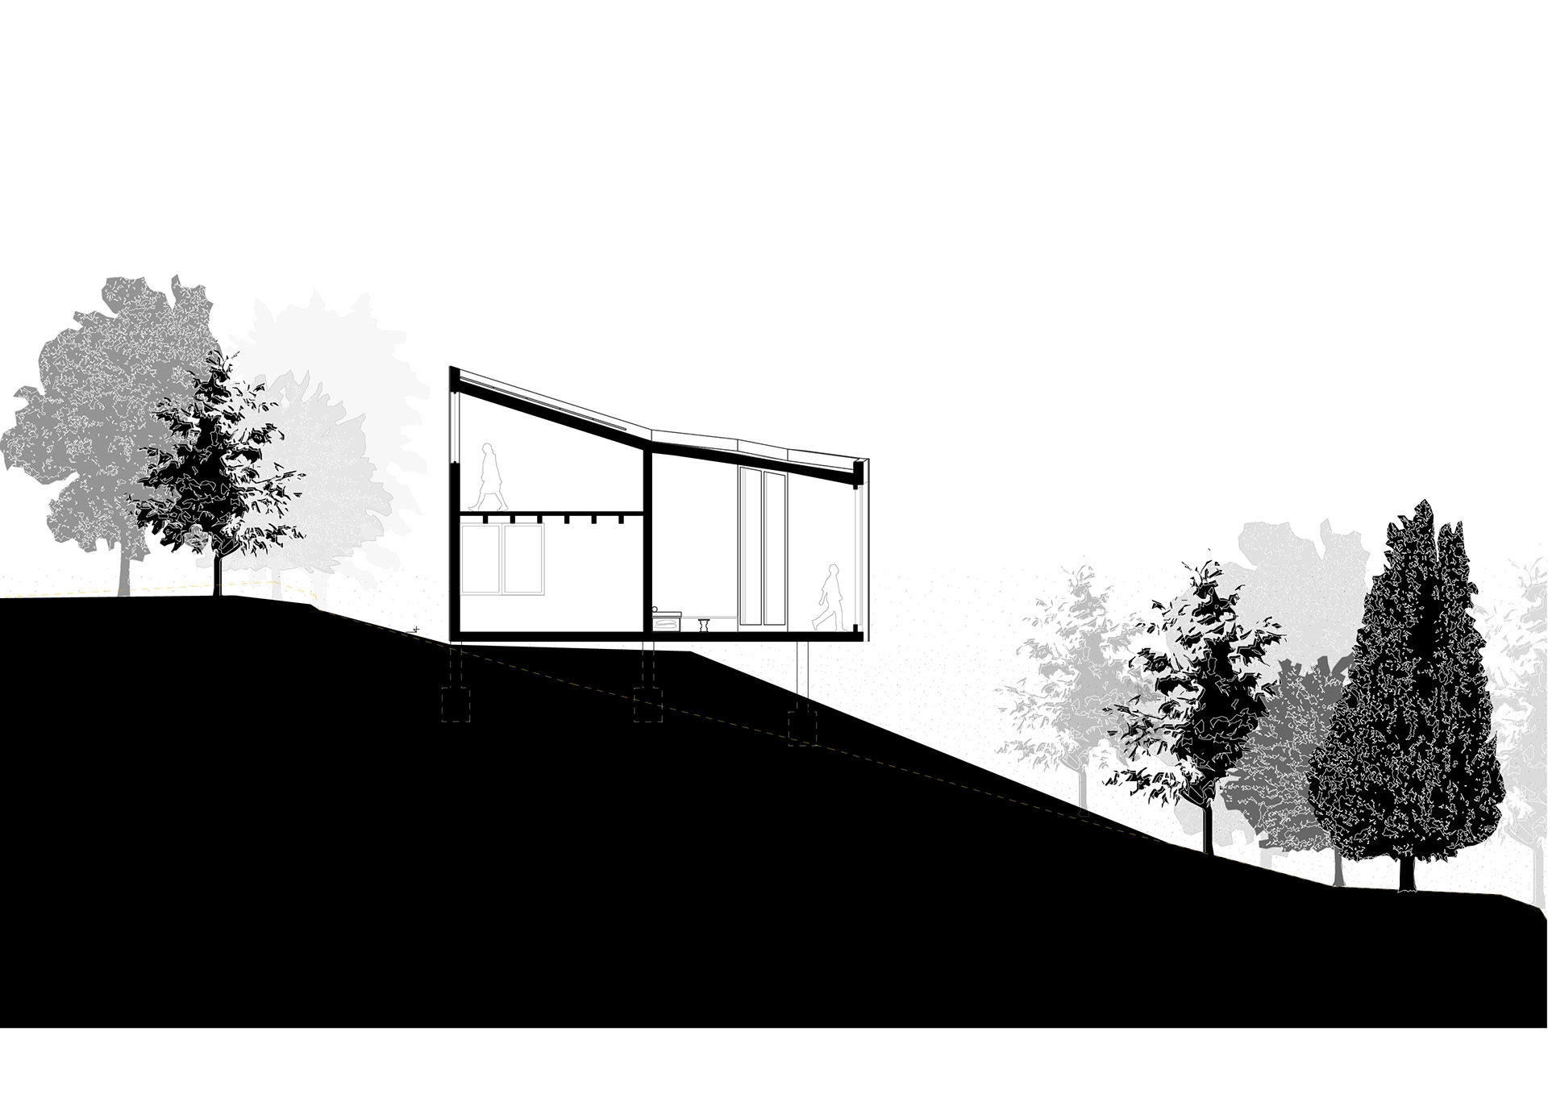
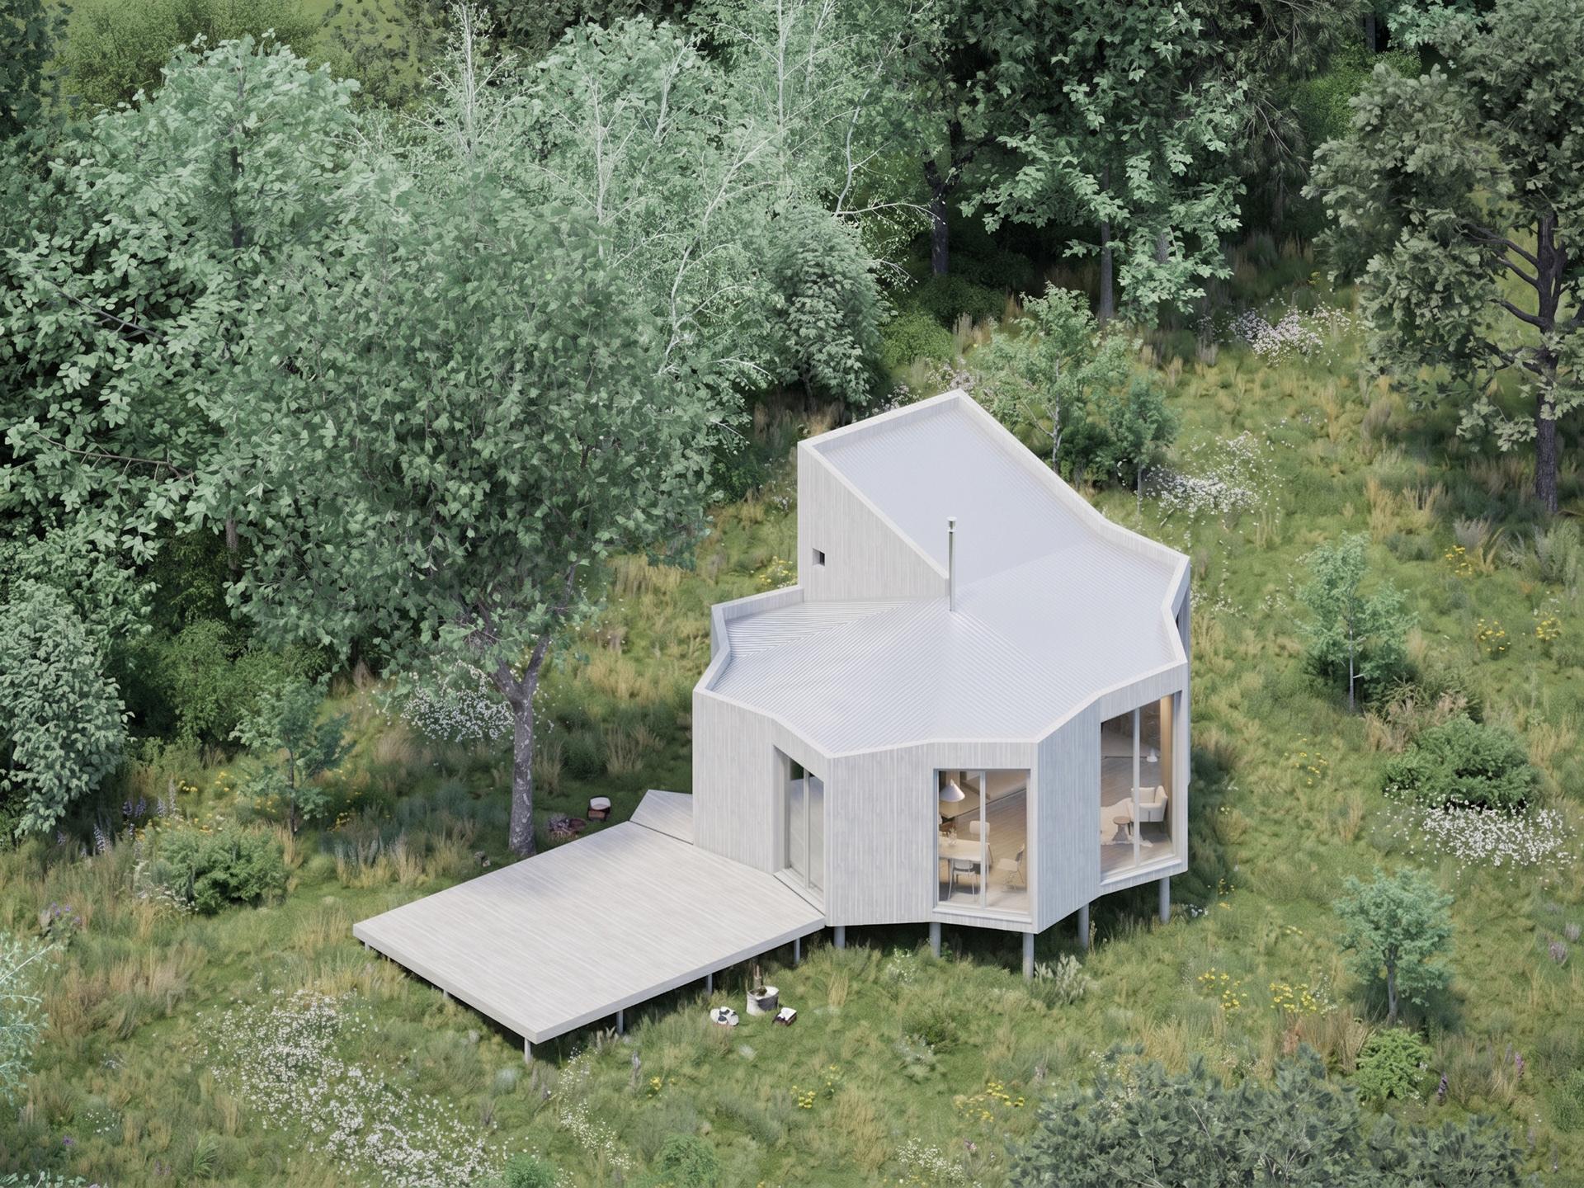
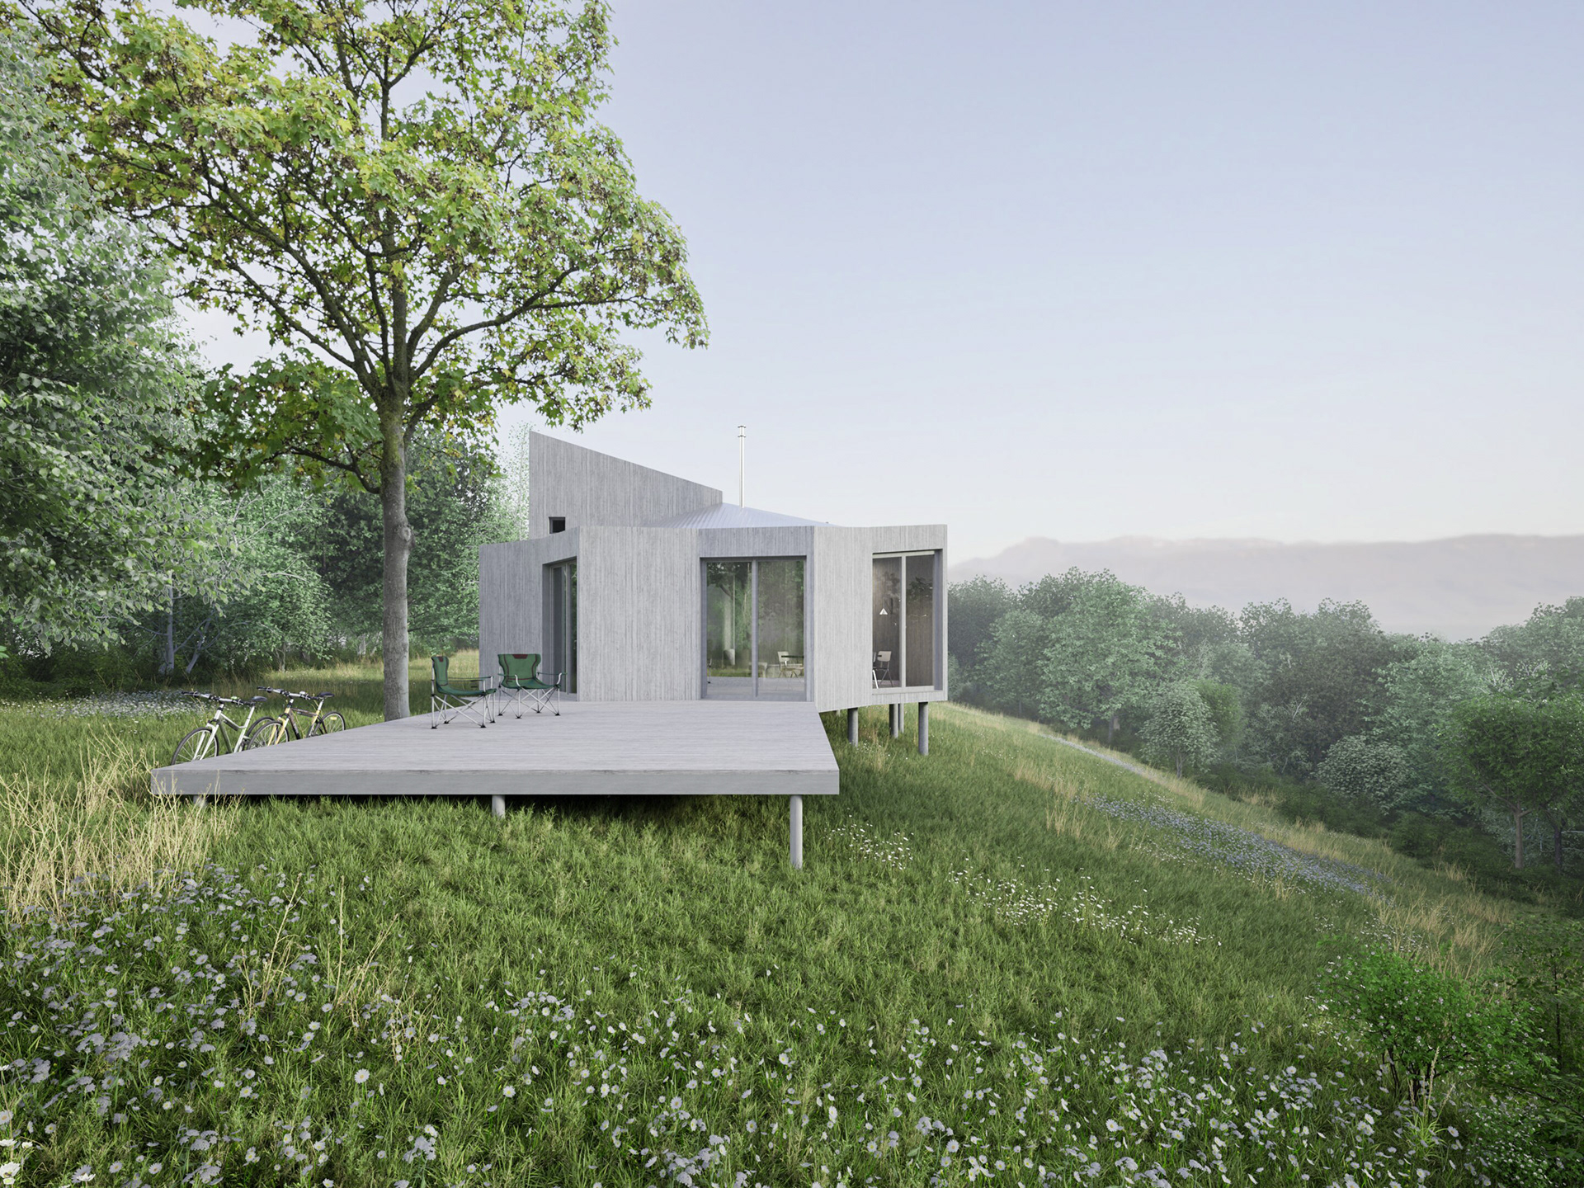
The house is designed around a spacious, open living area intended for social gatherings and family life. In contrast, the bedrooms are kept to minimal dimensions. The interaction with the landscape shapes the living area, which functions as both a sequential and a central space.
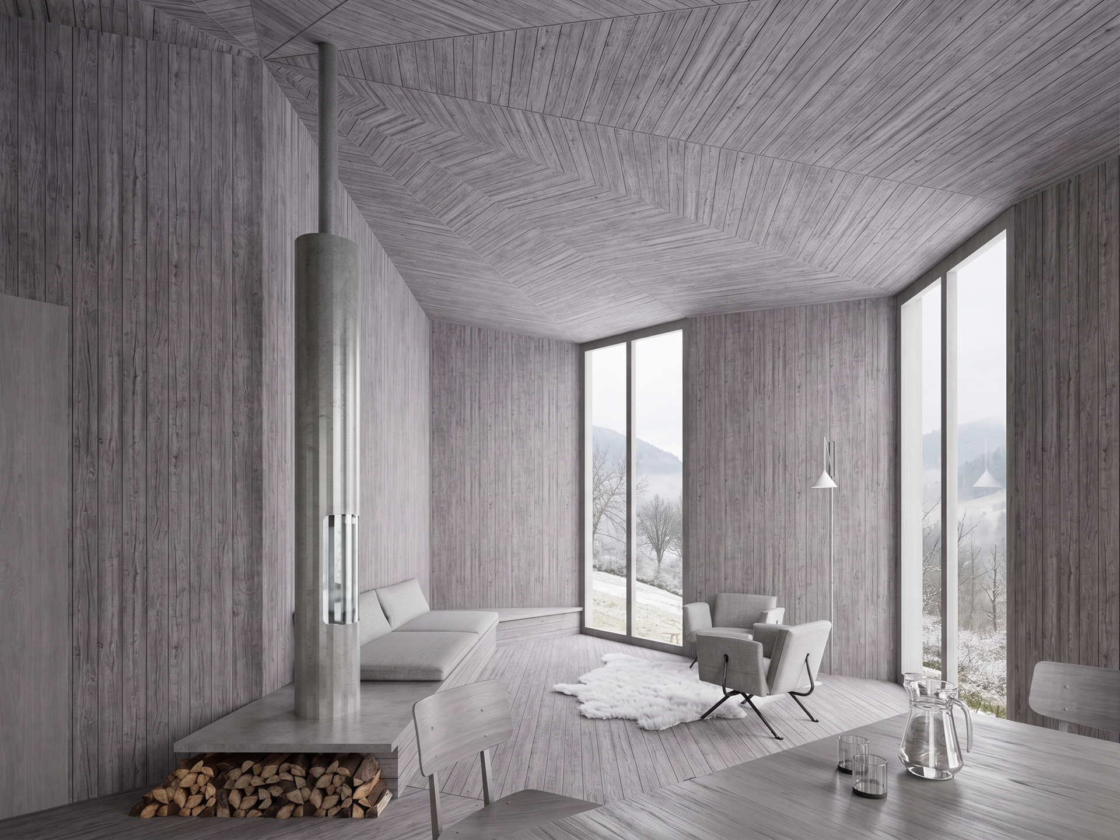
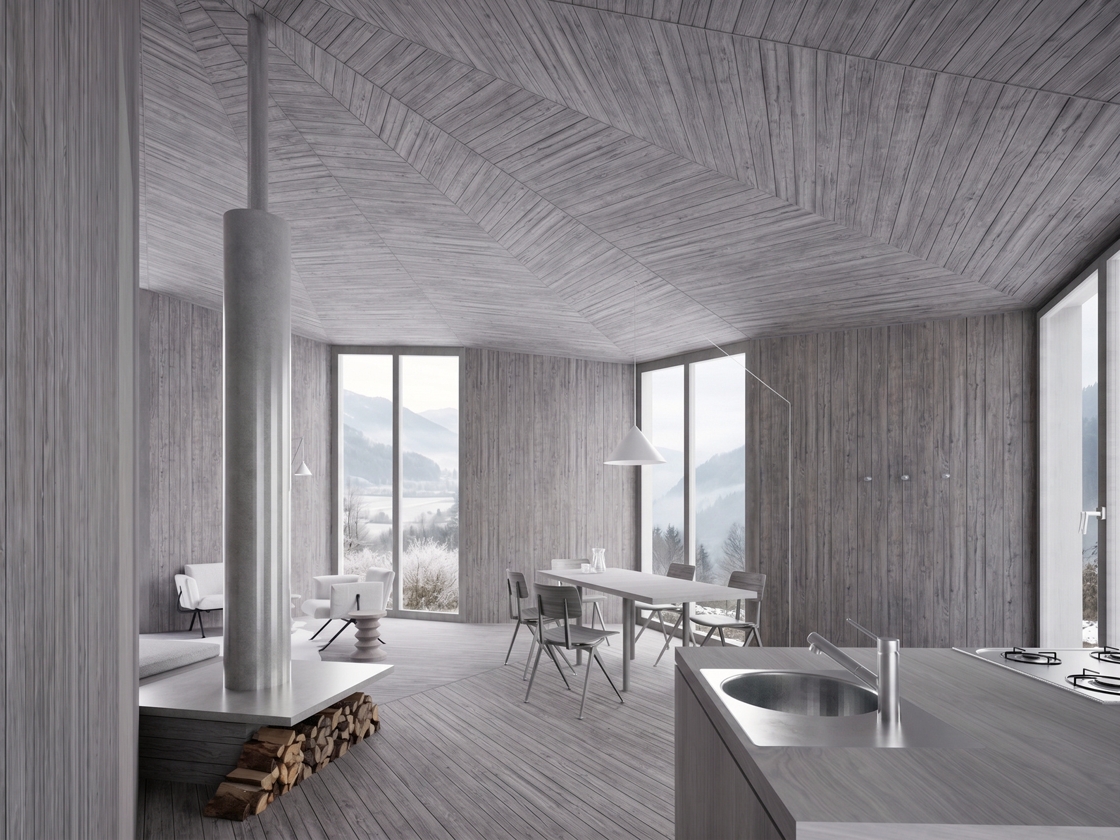
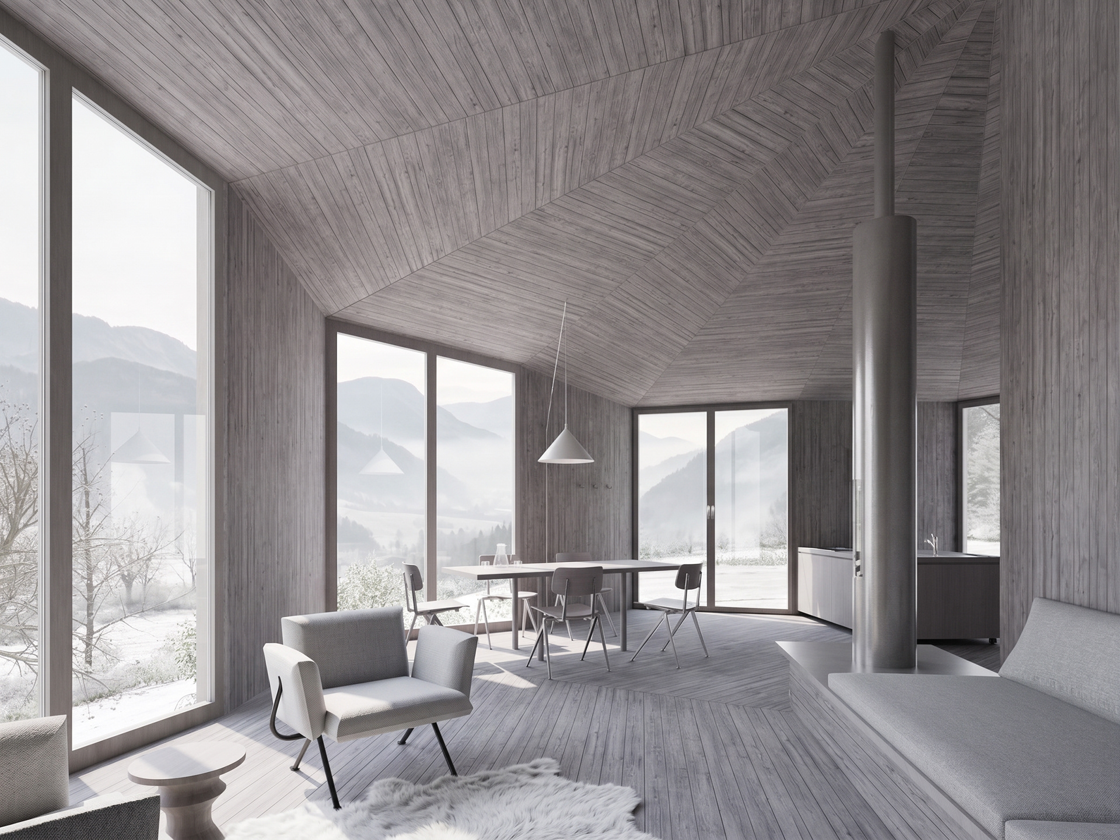
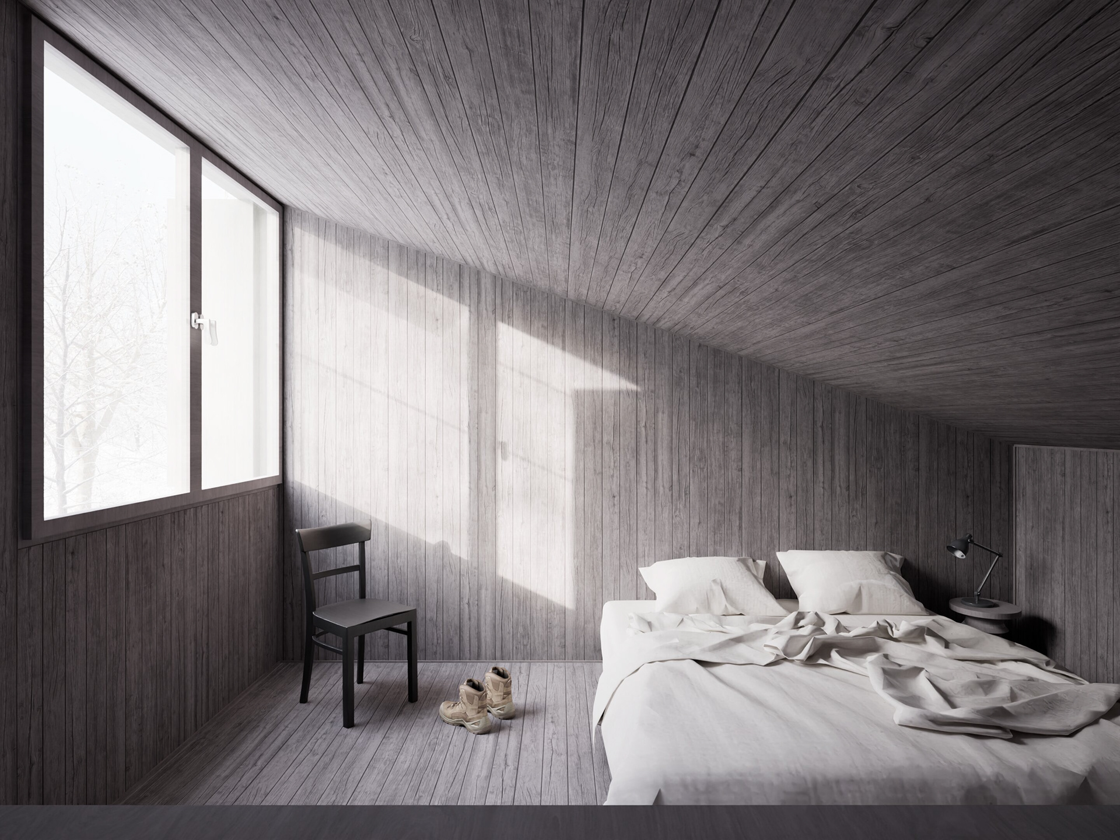
The complexity of the interior layout converges into a unified object that does not reveal its interior anatomy from the outside. It resists typological categorization, avoiding the mechanical adoption of traditional forms, yet integrates into the landscape through its natural scale and materiality.