Headquarters of the North-West Regional Development Agency
Cluj-Napoca, RO
Competition entry — 2nd Prize
Competition entry — 2nd Prize
Team:
structural engineer: Gabriel Florea
landscape architect: Georgiana Strat
urban planner: Catalin Oncescu
structural engineer: Gabriel Florea
landscape architect: Georgiana Strat
urban planner: Catalin Oncescu
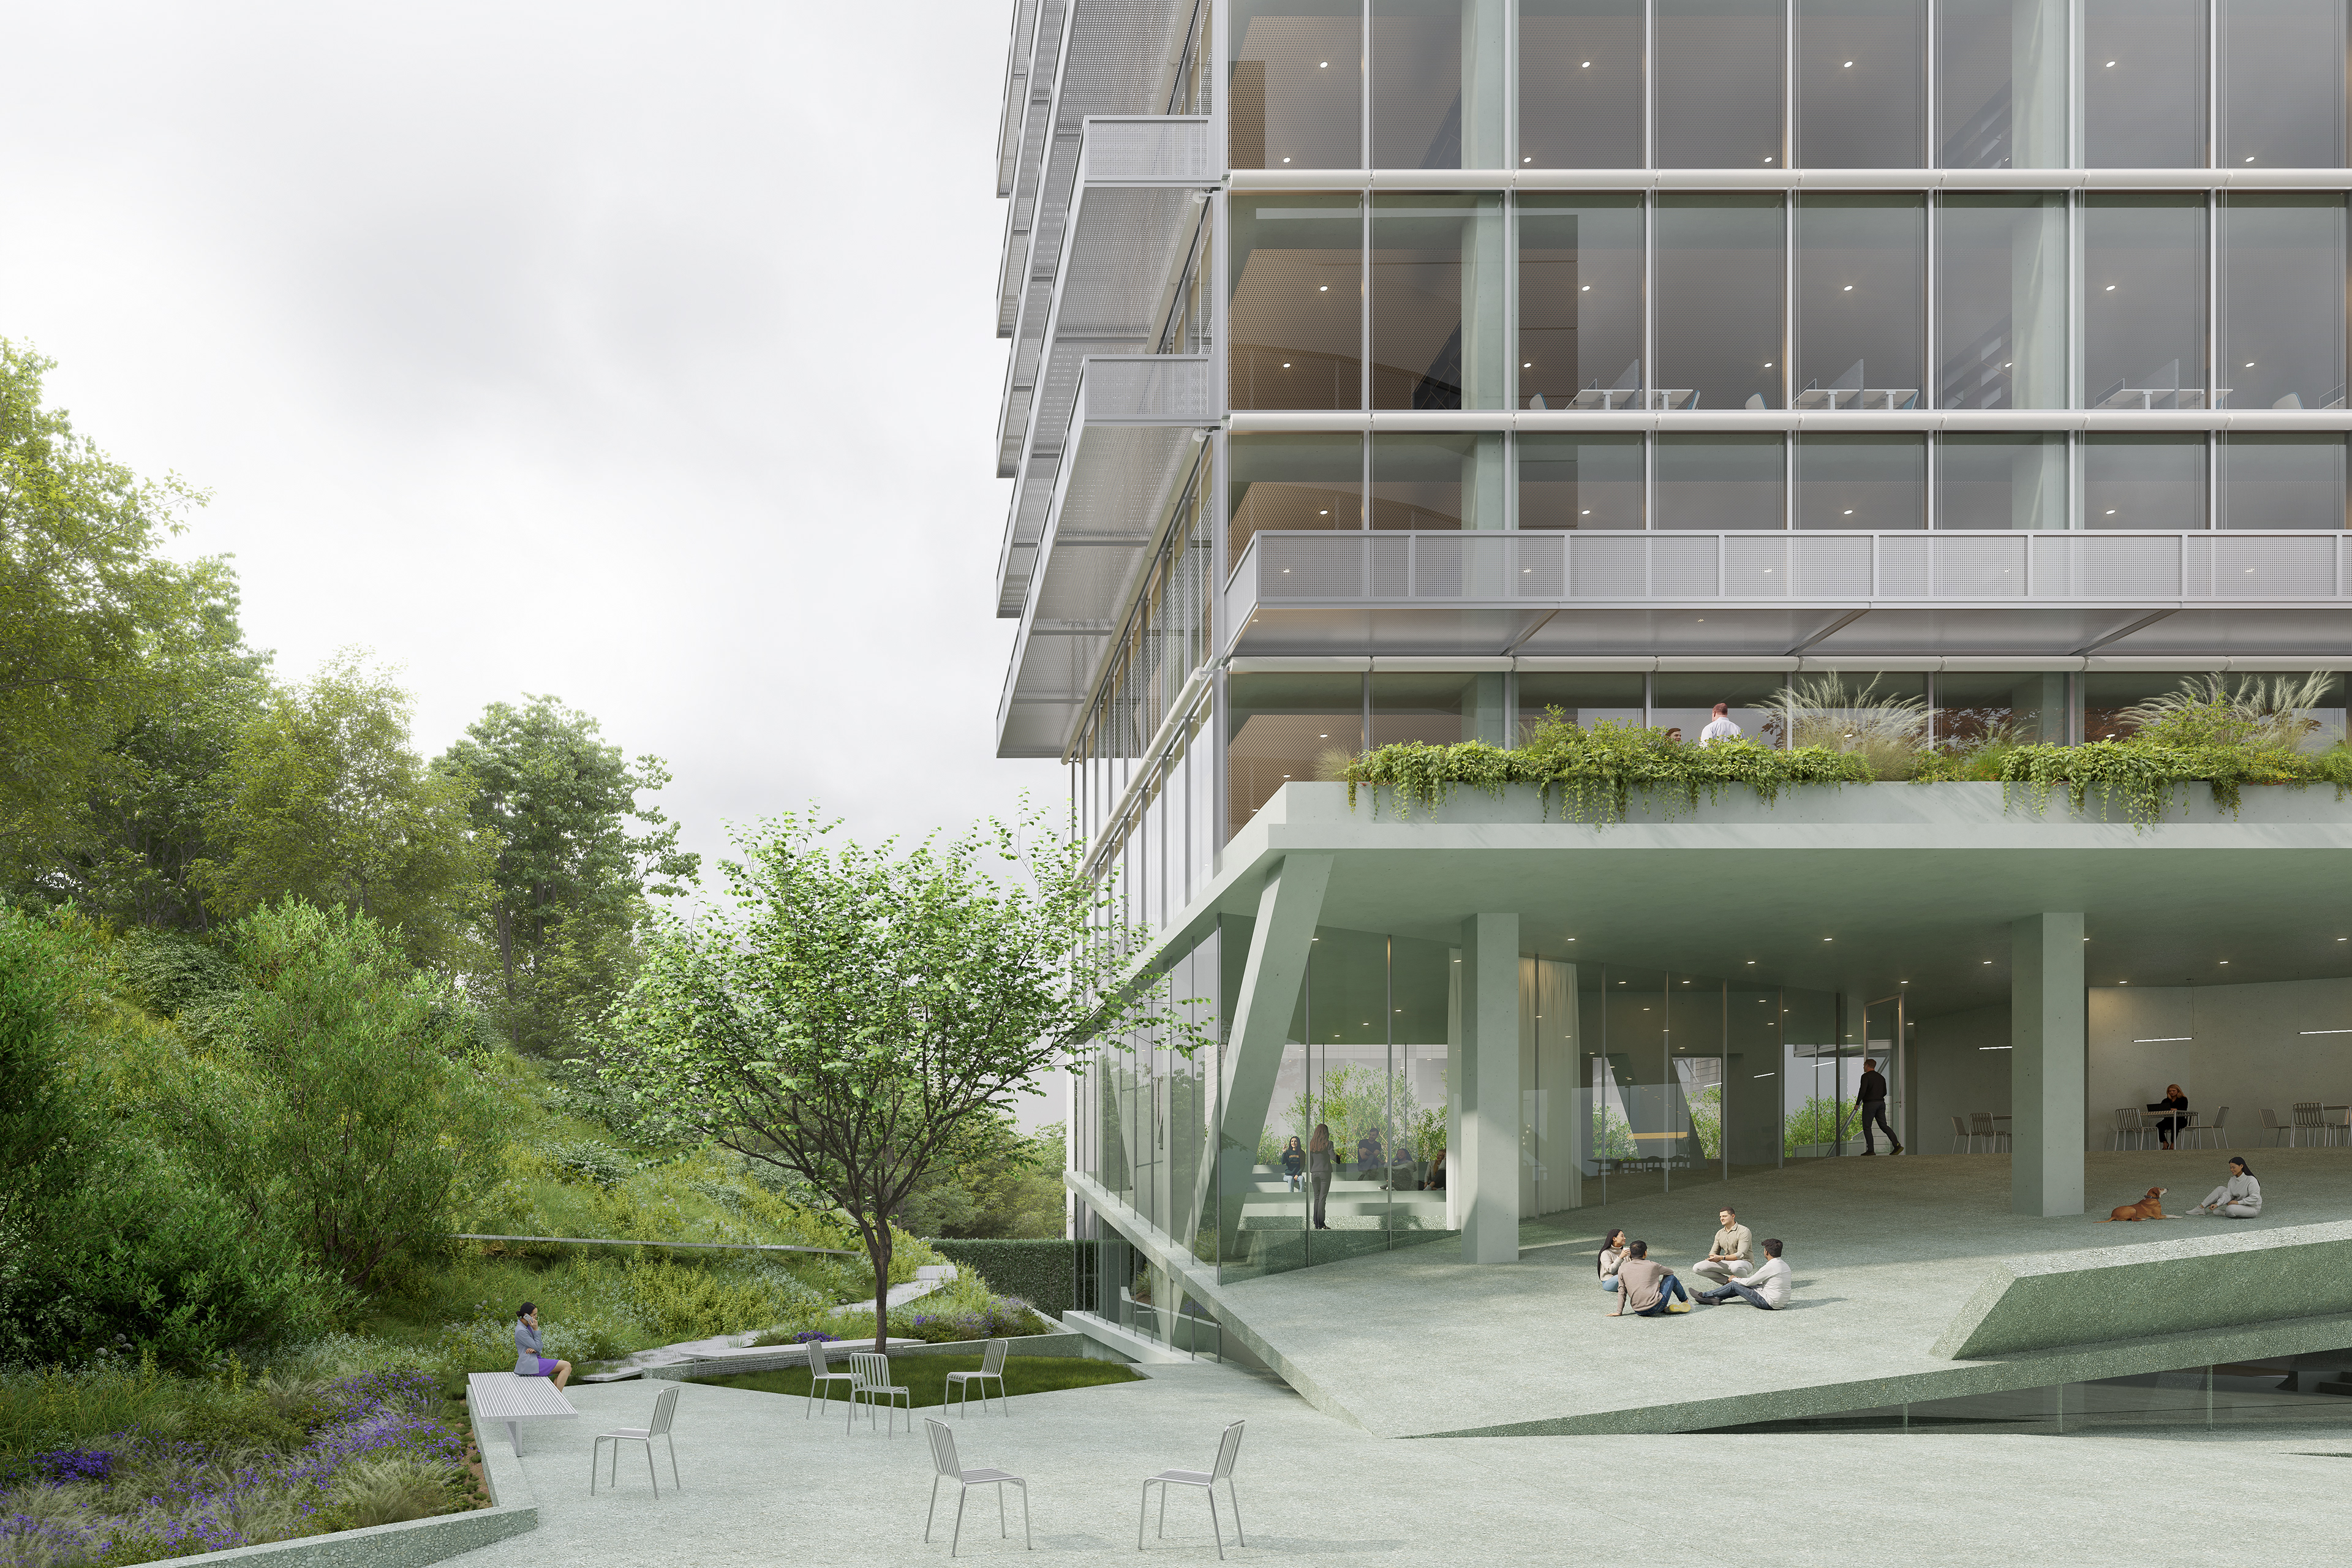
image by Mihai Rotaru
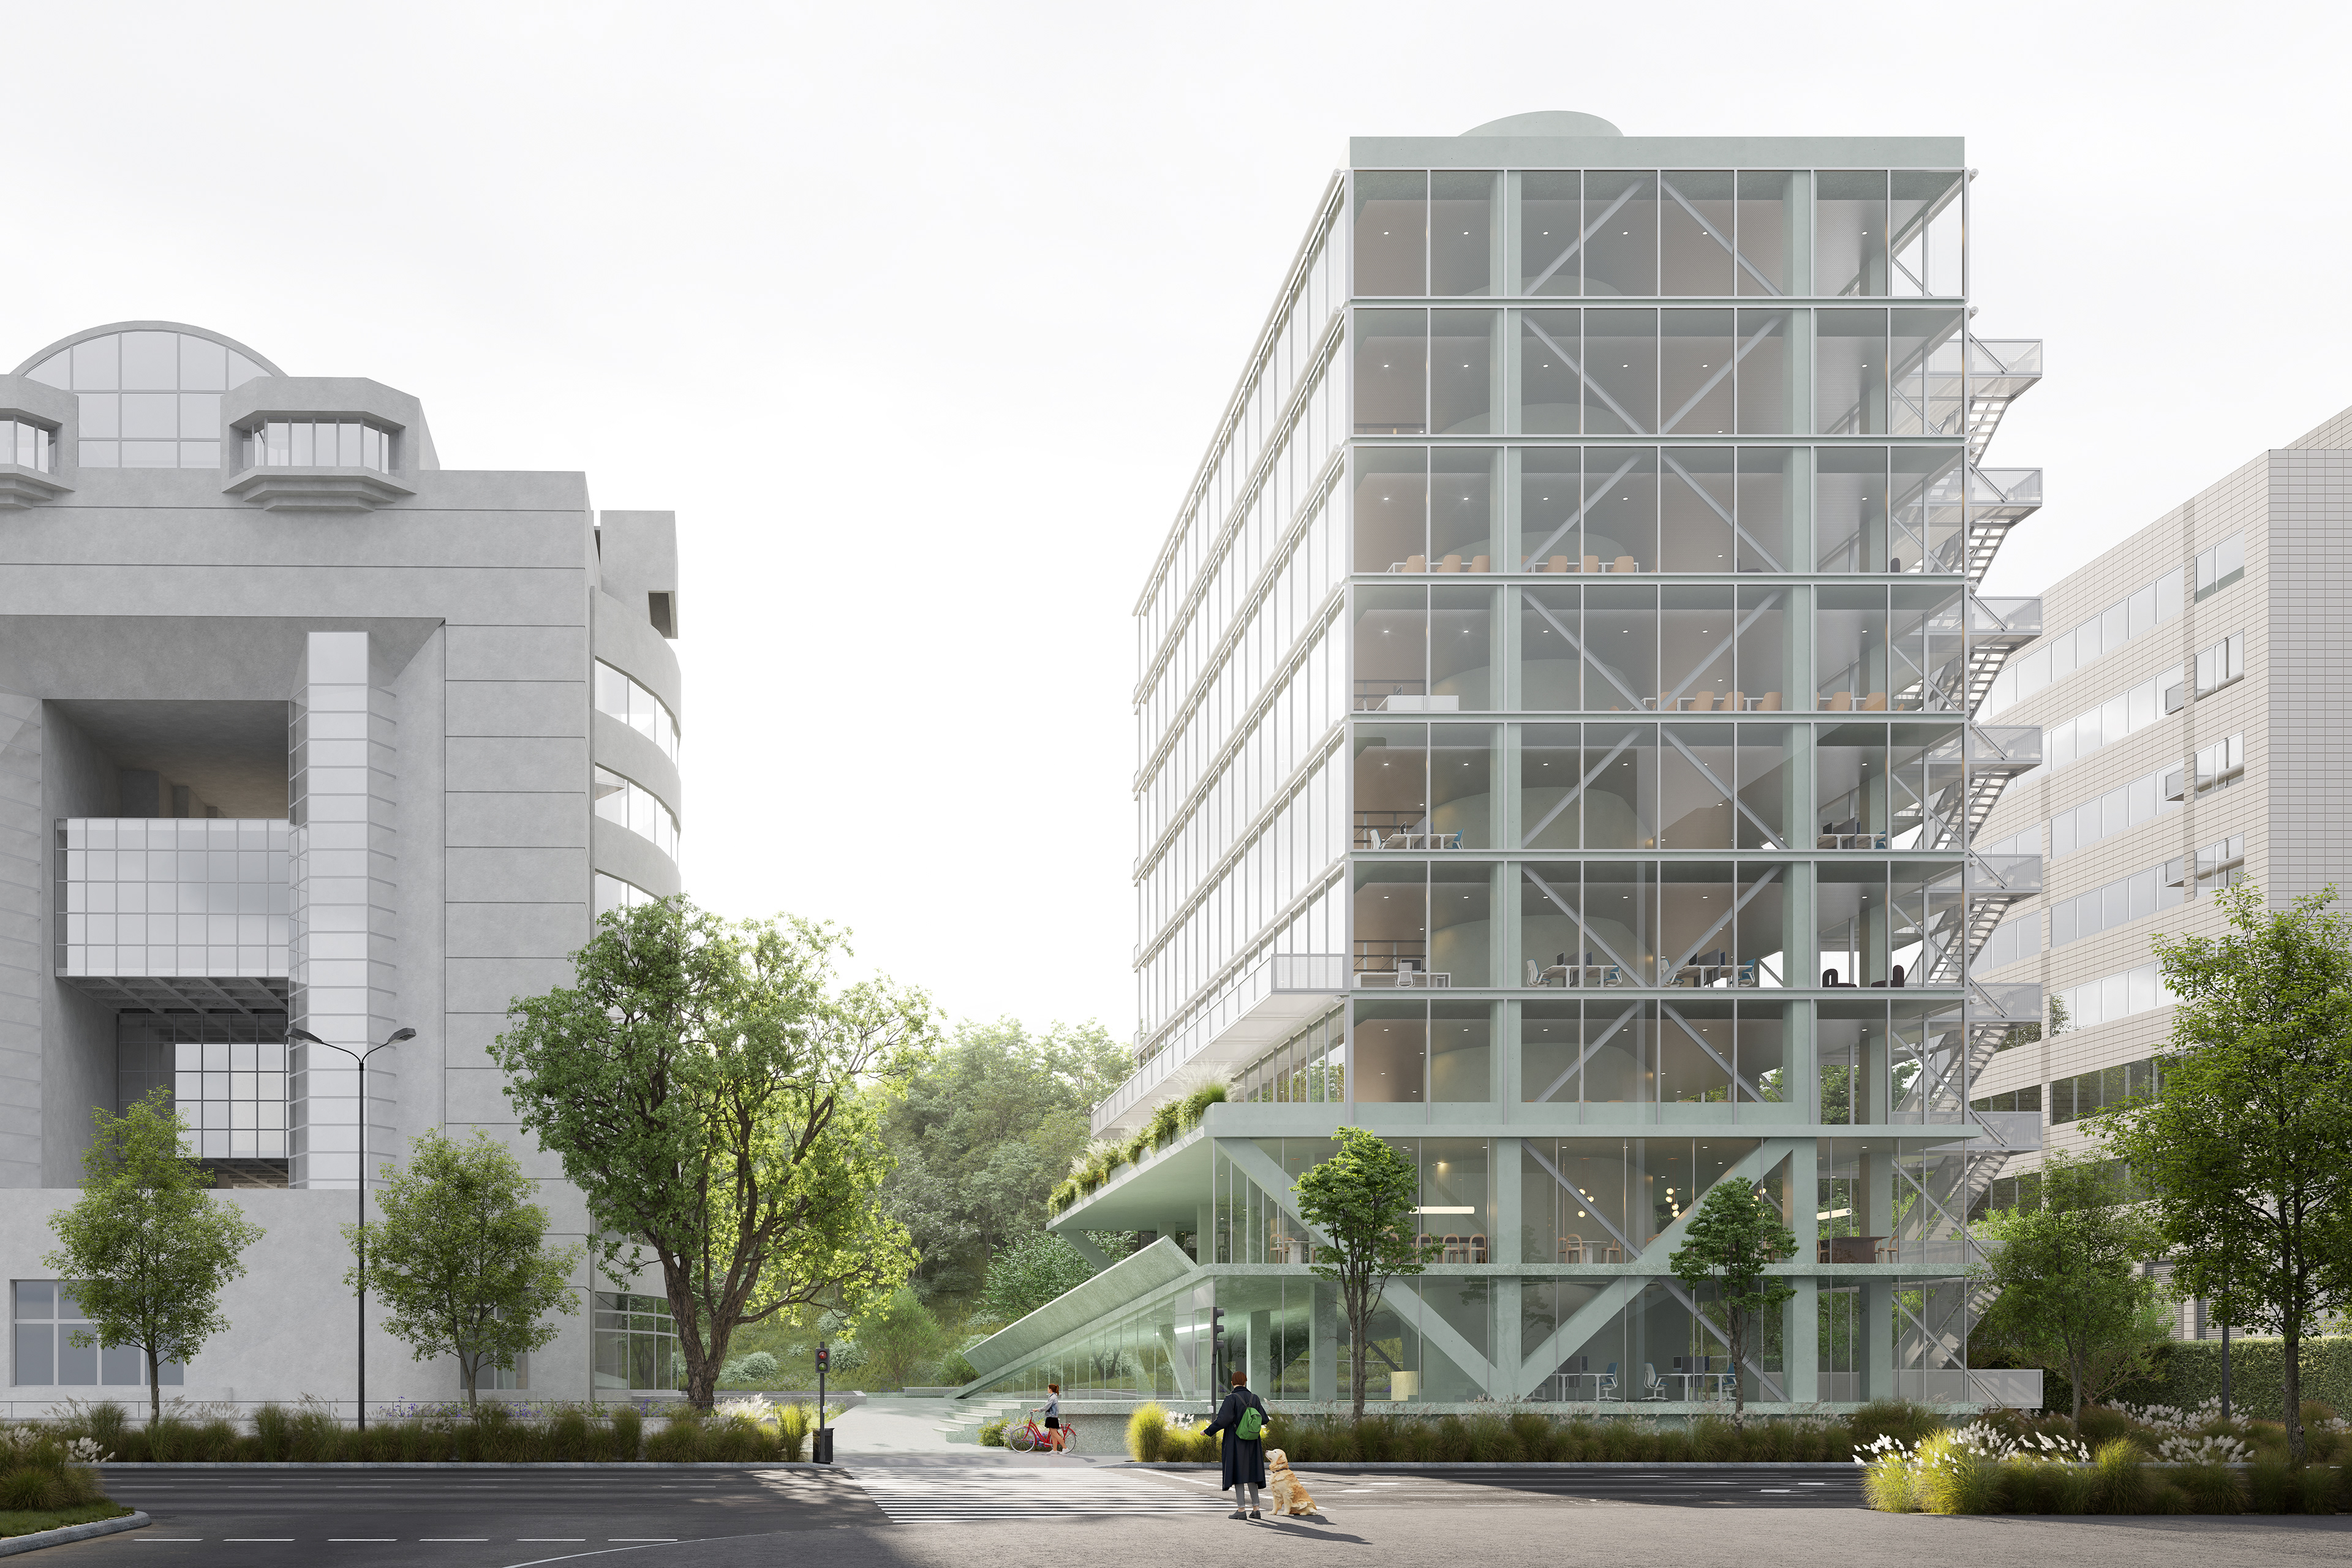
image by Mihai Rotaru
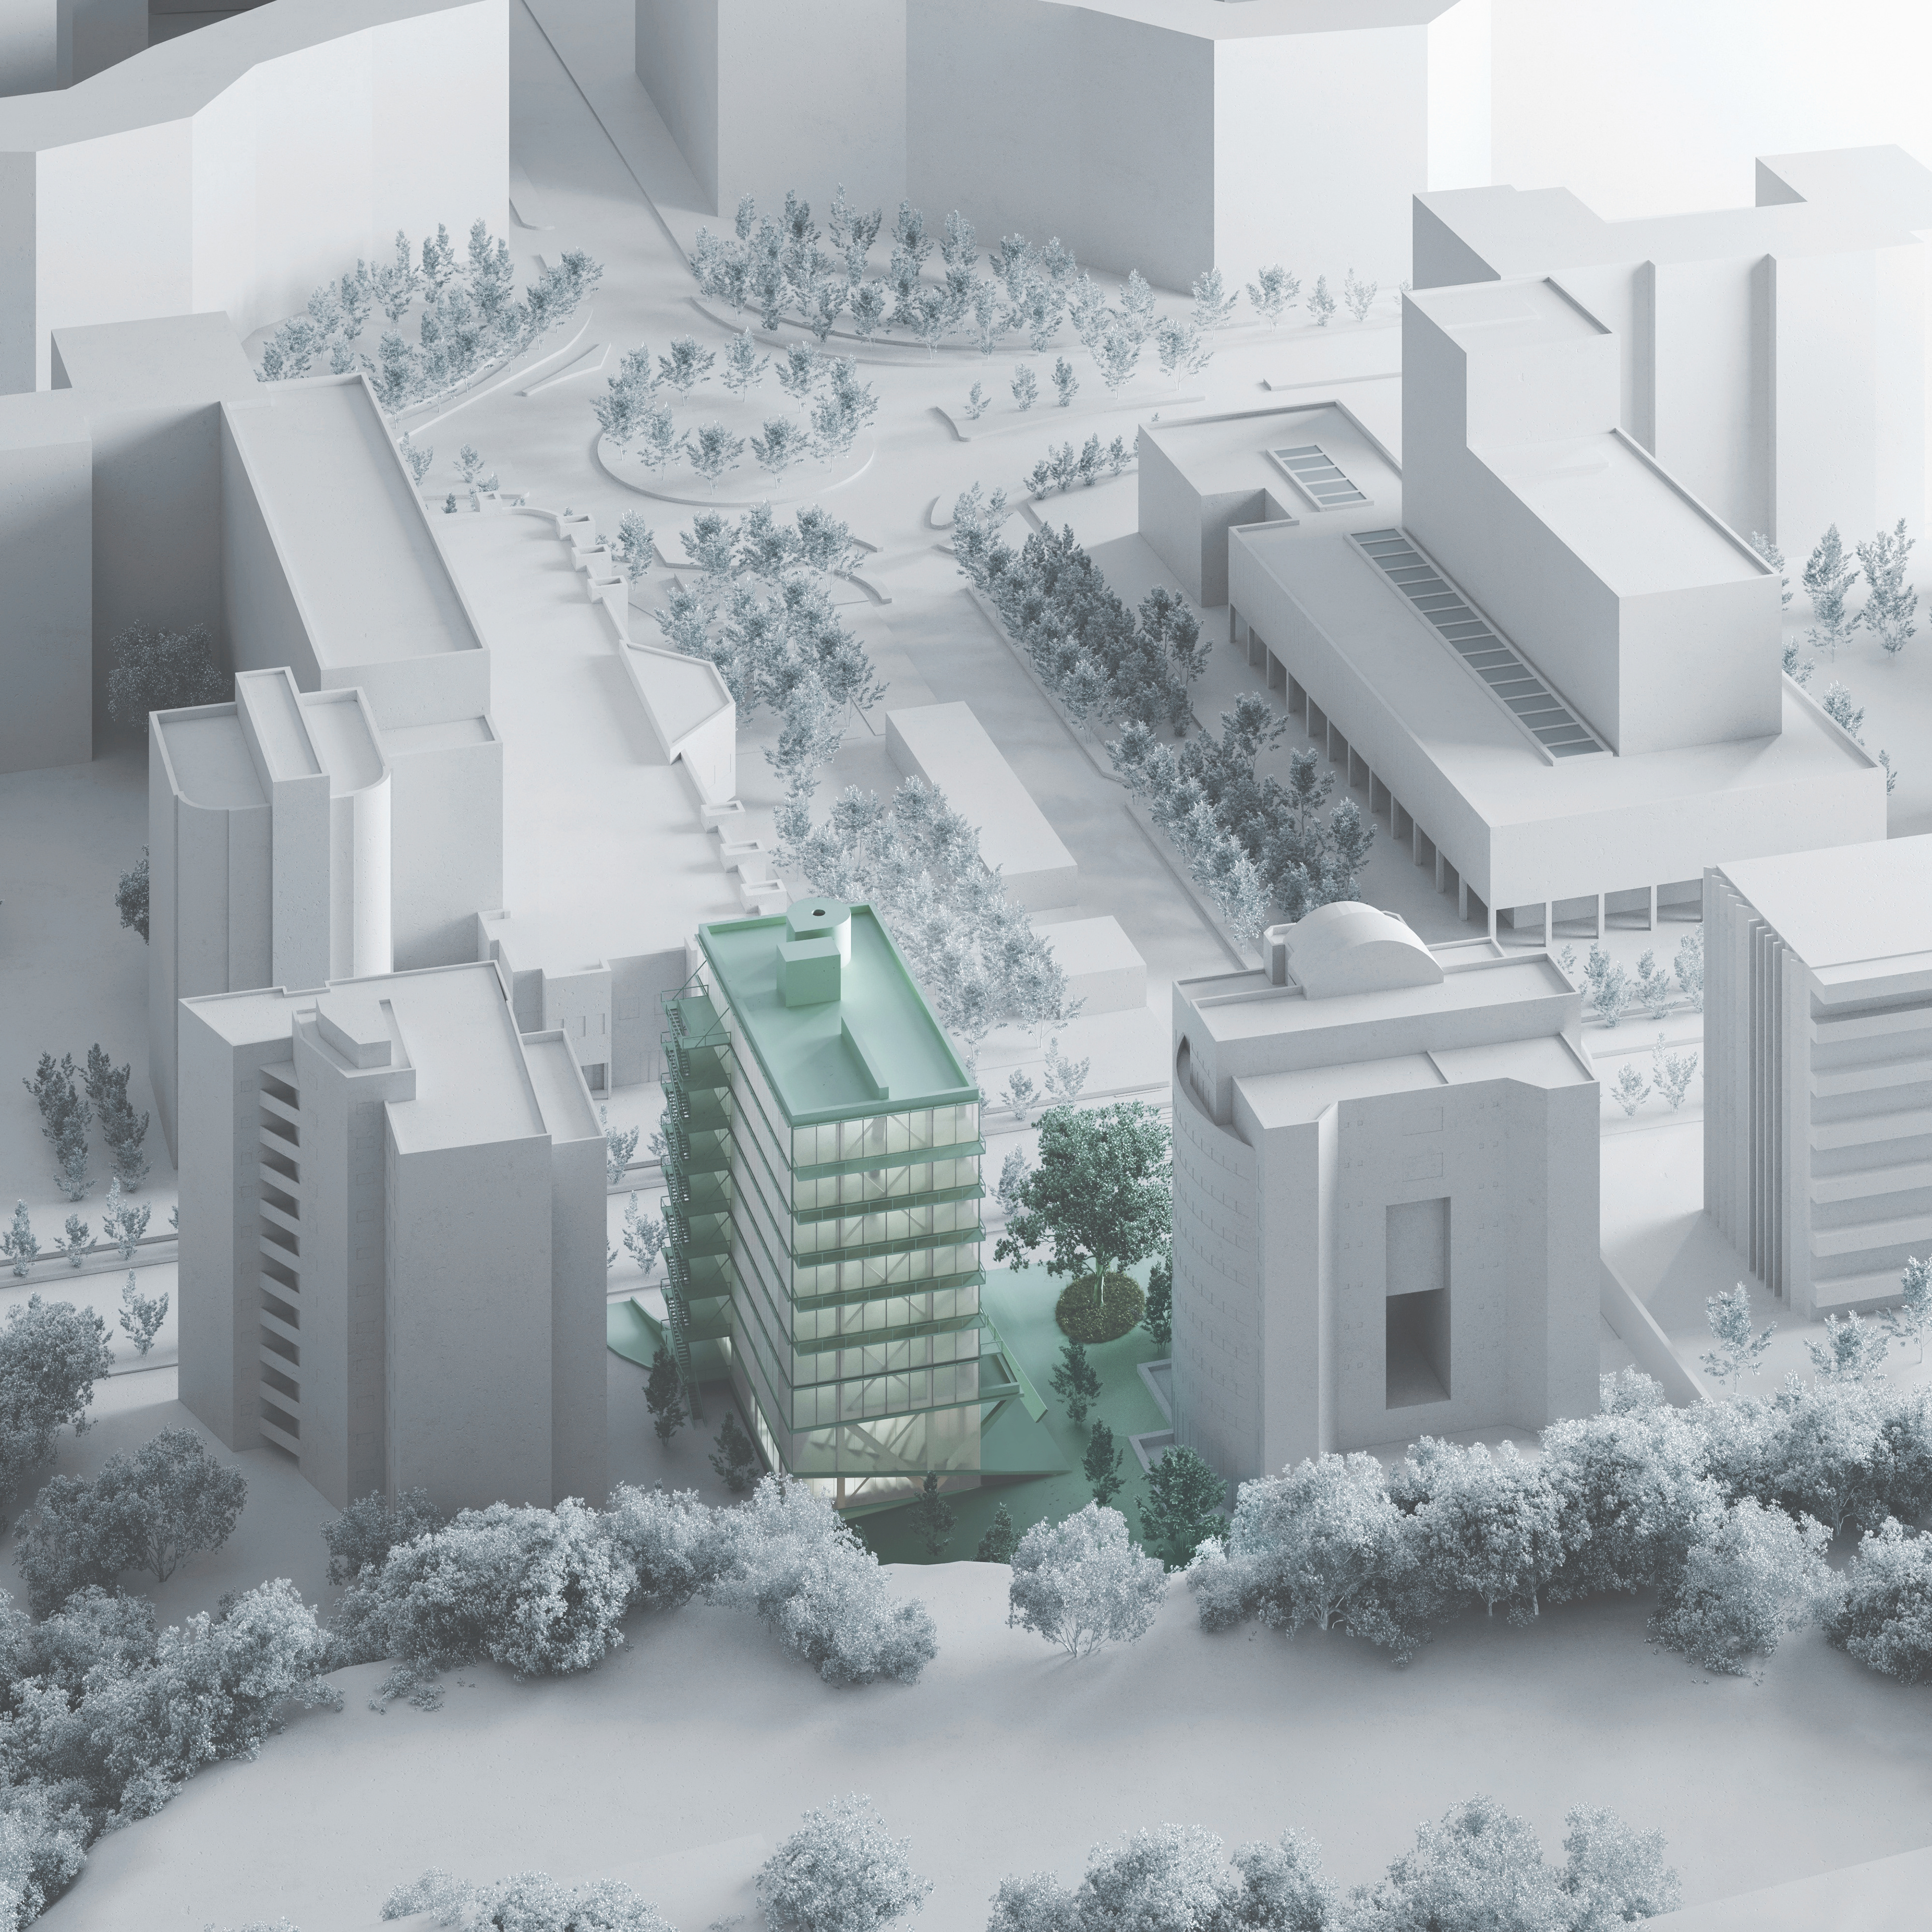
The paradigm behind the proposal treats the new ADRNV headquarters as a major public investment, prompting us to ask what it returns to the community beyond cutting operating costs. Our aim is public space of genuine metropolitan value: a building able to remain relevant even if its institutional function changes.
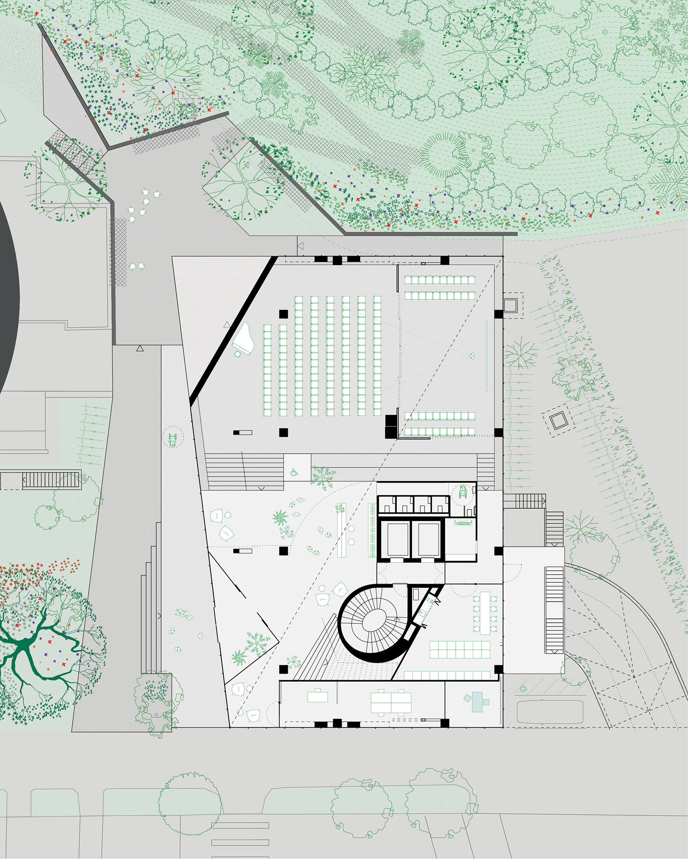
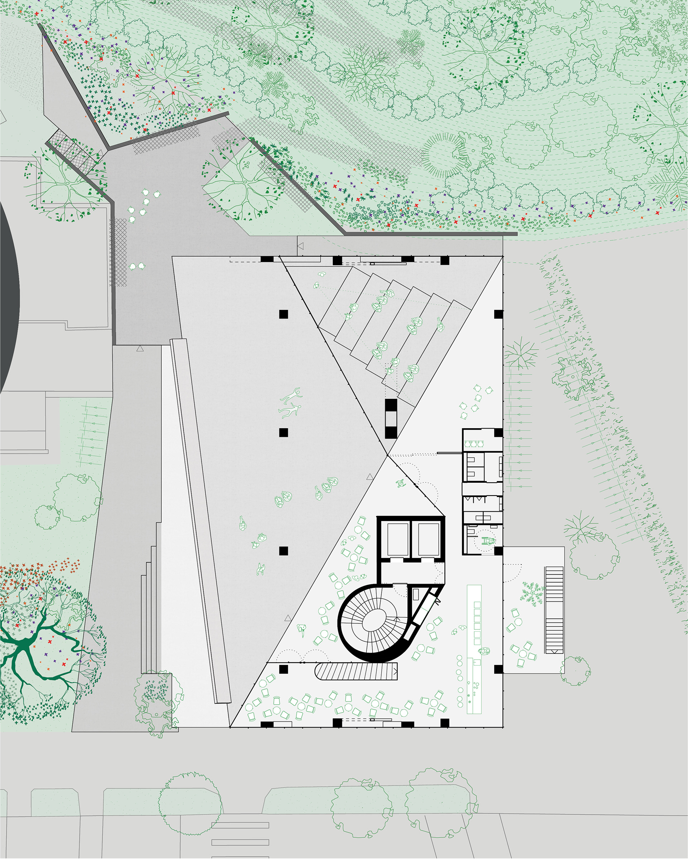
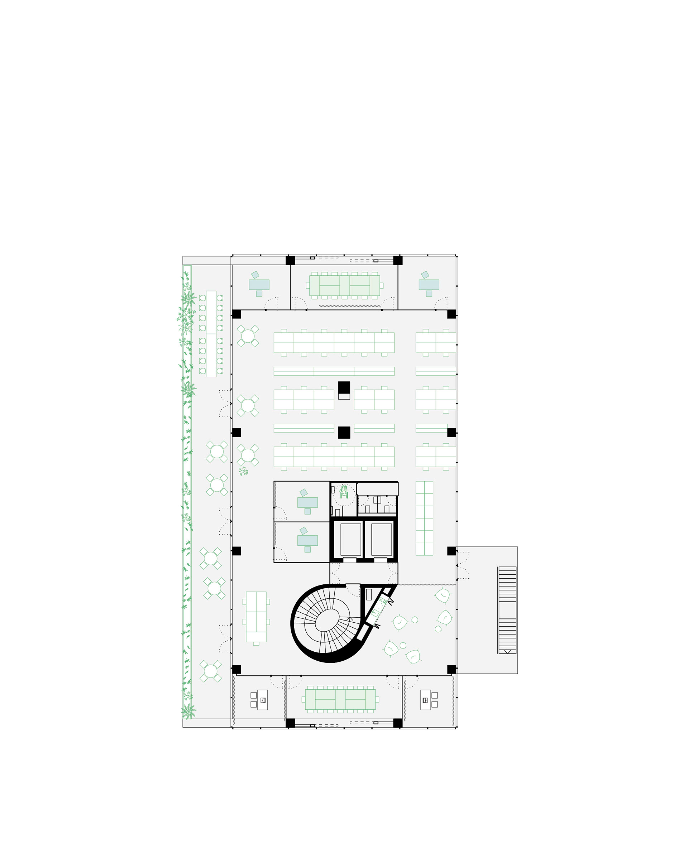
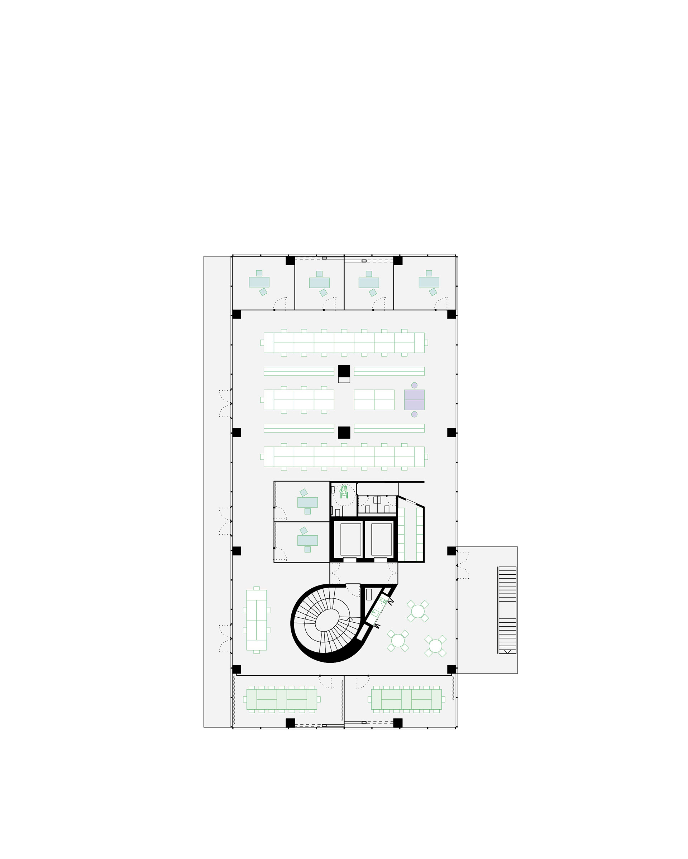
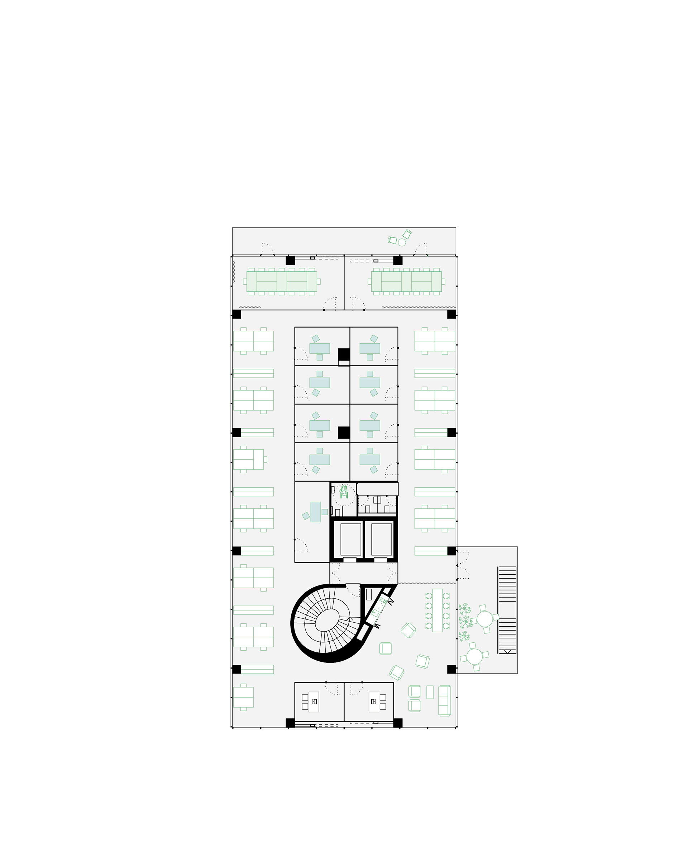
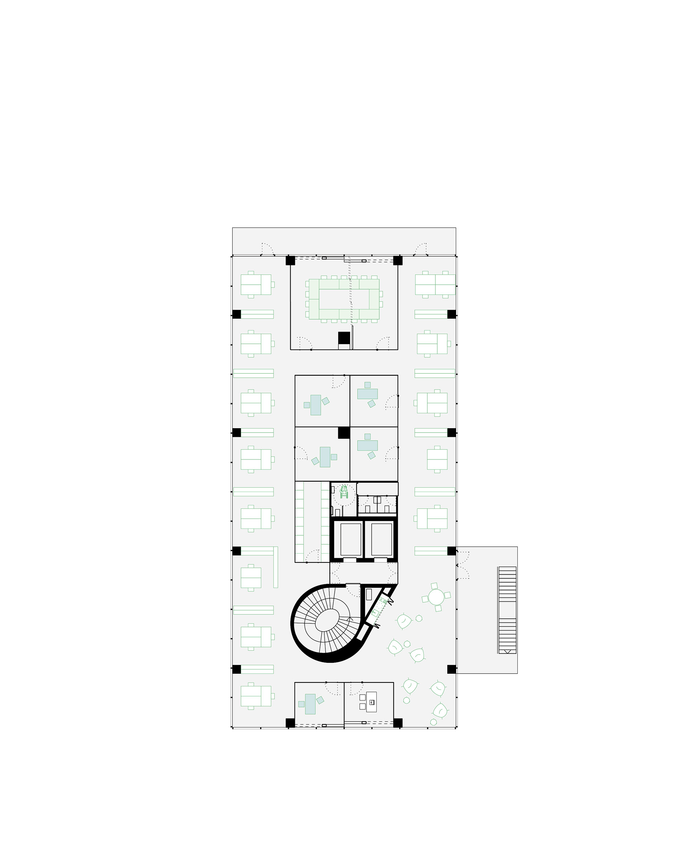
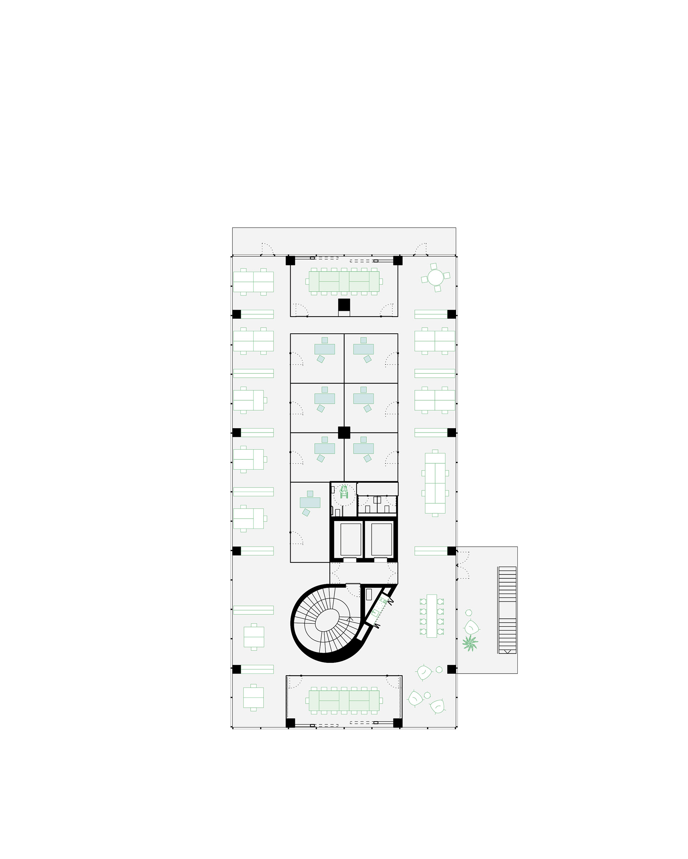
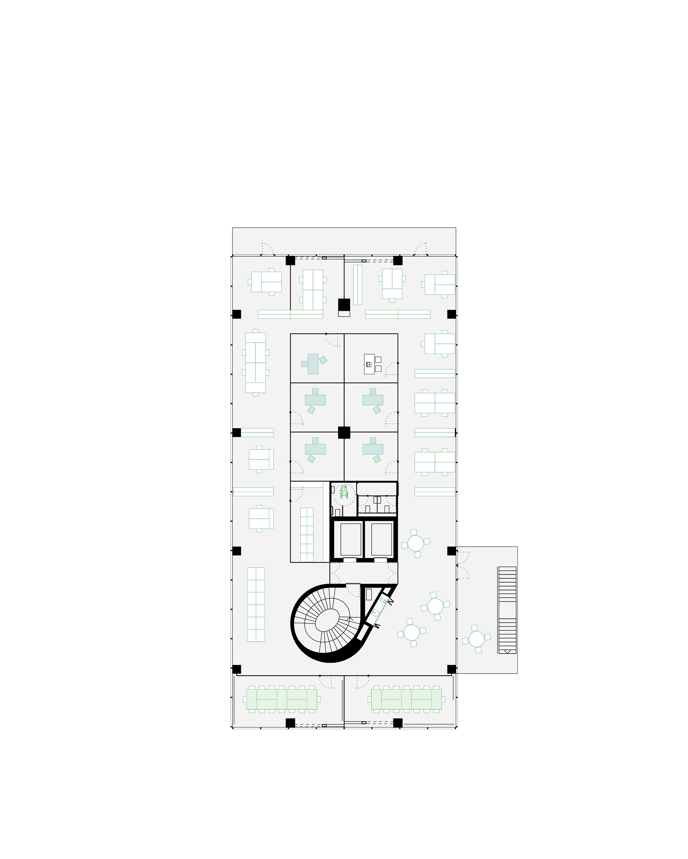
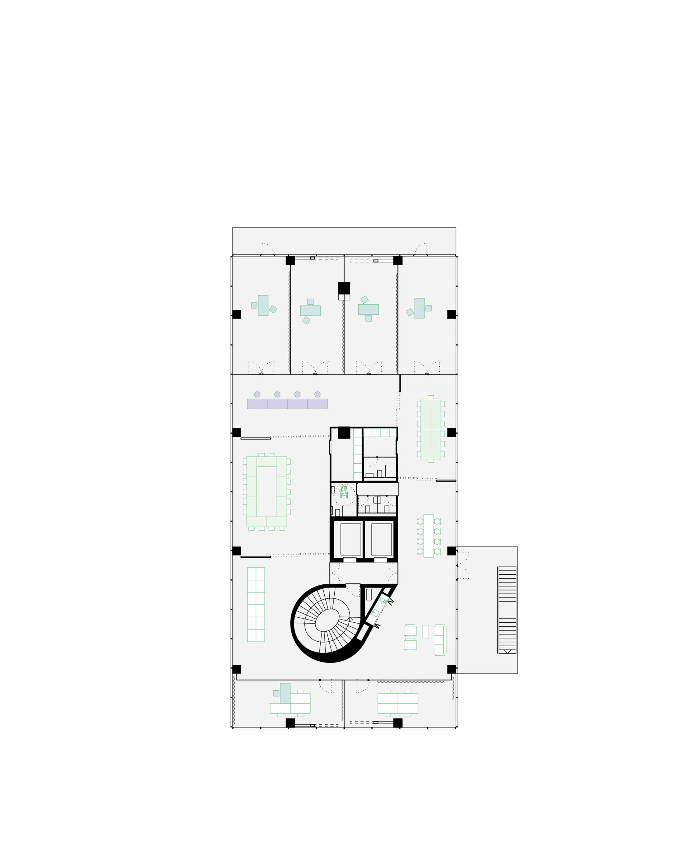
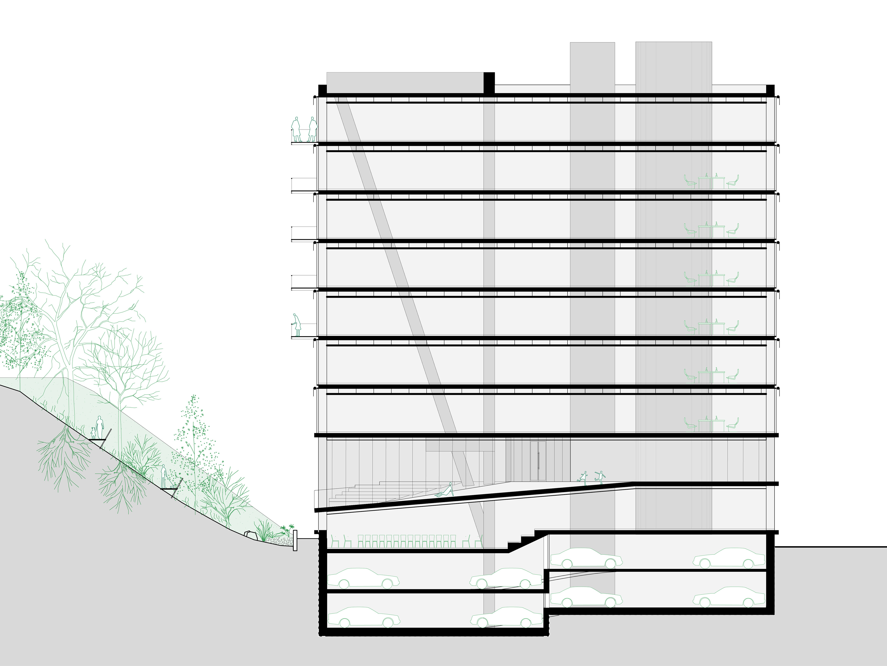
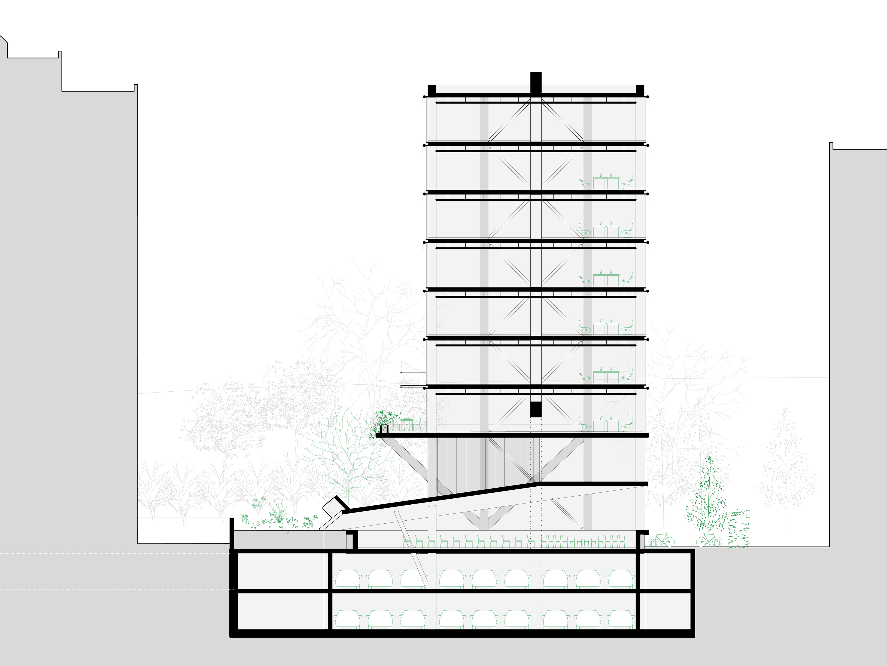
The lower floors hold ample public spaces linked to the street and the slope; the floors above offer free, adaptable office space.
The sunken ground floor reads as a cavern at the base of the hillside, protected, almost geological. Above it, the inclined platform becomes a mineral public square facing south toward the slope, its artificial topography reinforcing the natural frame. Open to staff and public alike, tha sloped platform continues inside through the dining hall and a glazed amphitheater, both capable of turning fully public, together forming a piano nobile, the building's main place of gathering.
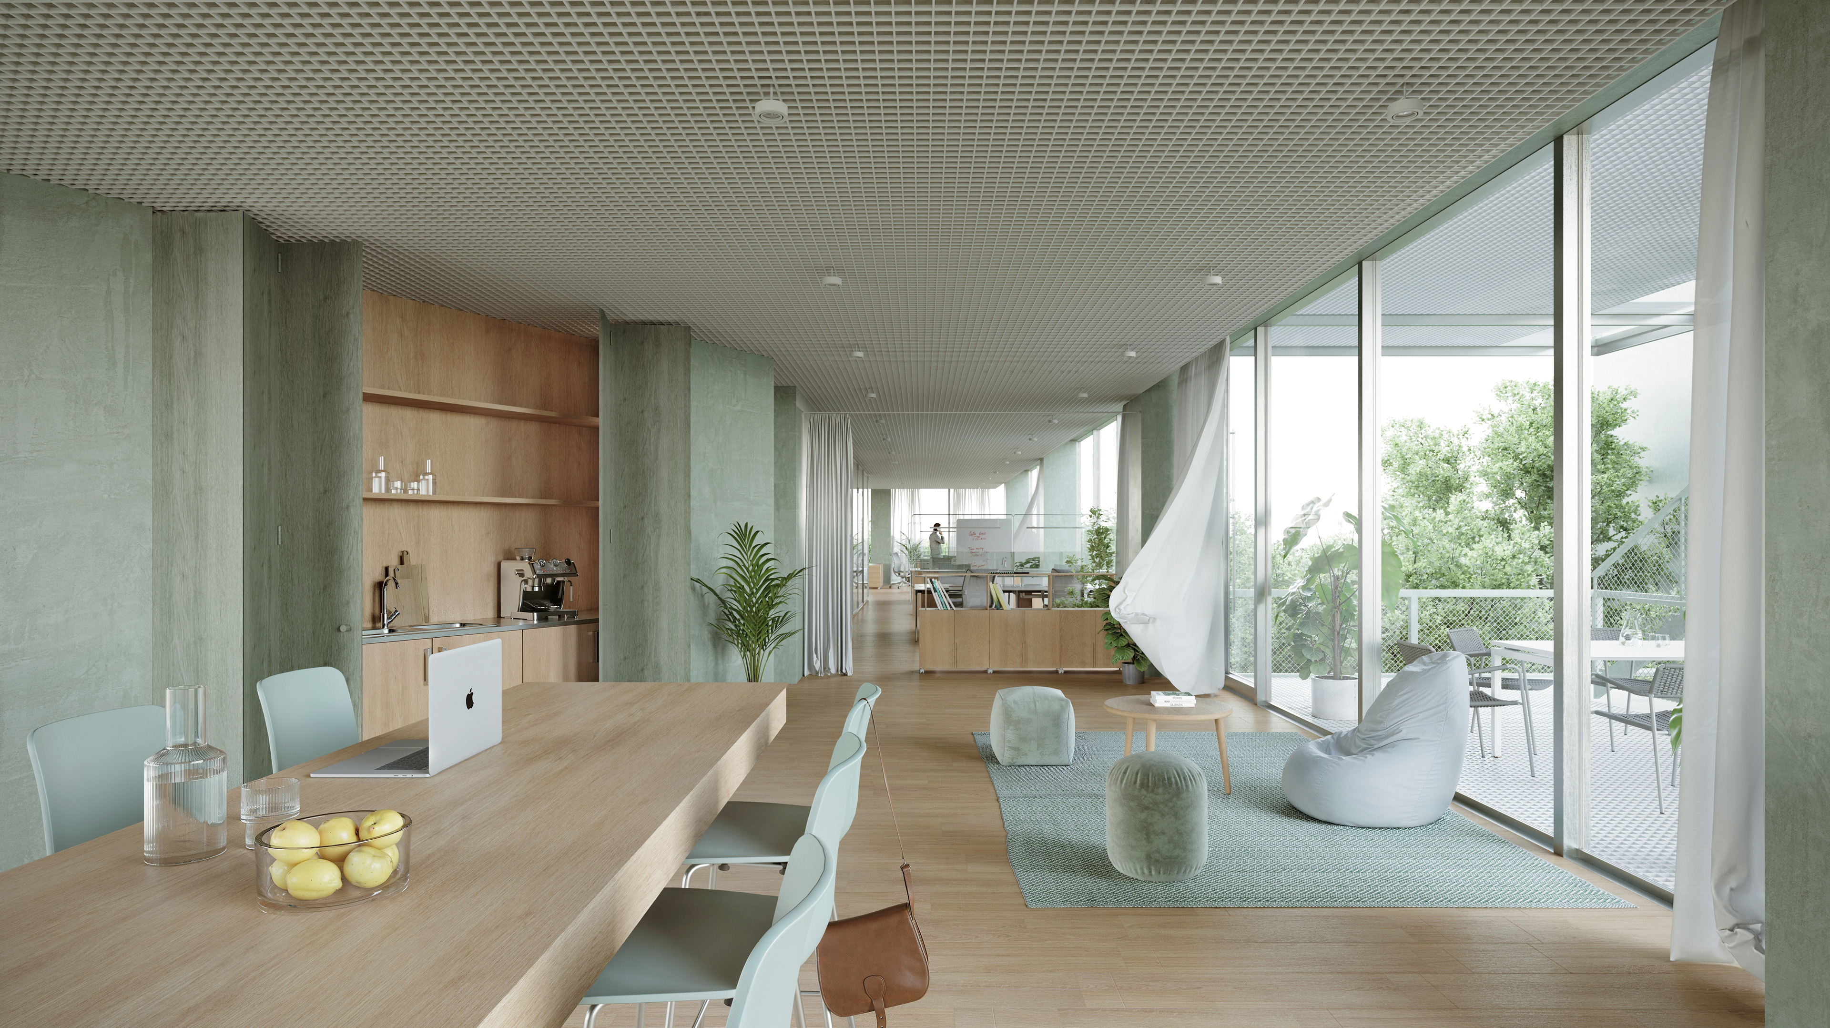
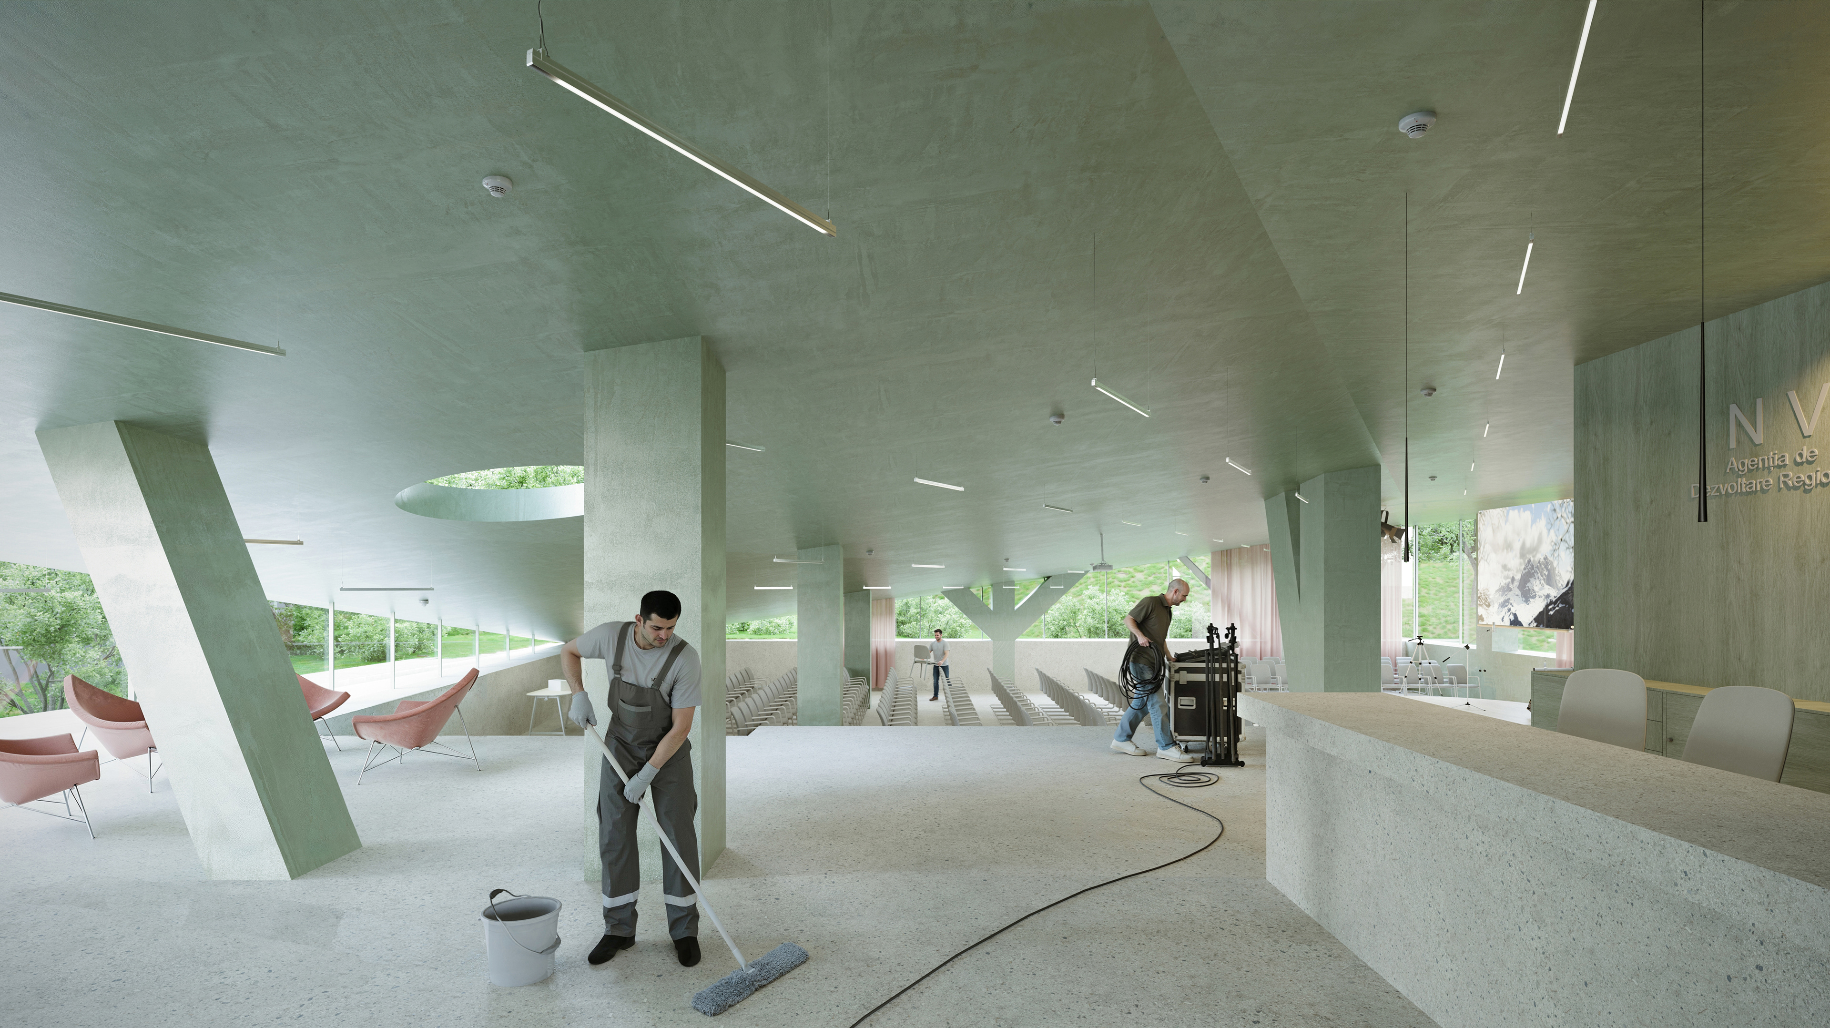
image by Adi Bratu
Structurally, office floors keep a free center and off-center core, opening toward the southern hills. The interior stair, generous and lit through an oculus, offers an alternative to the elevators; the exterior stair widens at its landing into a balcony extending the interior lounge outward. The building is reinforced concrete, with floors 2-8 in prefabricated elements; façade systems are modular: pre-assembled curtain-wall bays, exterior stair and balconies from workshop-fabricated steel, speeding execution and cutting costs and waste.